Skip main navigation
Sold for $471,000
  • $471,000

    204 Marsh Deer Place, Surfside Beach, SC 29575

    5beds
    3,087sqft
    Single Family Residence
    Built in 2021
    5,662.8 Square Feet Lot
    $514,500 Zestimate®
    $153/sqft
    $3,330 Estimated rent

    Home value

    $514,500

    $484,000 - $551,000

    $3,330/mo

    Zestimate® history
    Loading
    Loading...

    Owner options

    List your home for rent

    $3,330/mo

    Rent Zestimate®

    Find your next renter with Zillow Rental Manager. Plus, with online applications, you can quickly screen prospective tenants – for free.

    Learn more

    $3,330/mo

    Rent Zestimate®

    Refinance and save

    $2,834/mo

    Est. payment

    Refinancing to a lower rate could help reduce your monthly payments and save thousands over the life of the loan.

    See today's rates

    $2,834/mo

    Est. payment

    Explore your selling options

    Work with a Zillow partner agent

    Leverage their expertise and Zillow's premium Showcase listings to get your home seen by more buyers.

    Get started

    List with your own agent

    Get your home in front of millions of buyers by listing it on Zillow.

    Learn how to do it

    Sell it yourself

    Take full control of how buyers see your home on Zillow by listing For Sale by Owner (FSBO).

    List your home

    What's special

    Beautiful crown moldingDream water view homeCeiling fansModern stainless steel appliancesCustom cabinetry throughoutSpacious bedroomsOpen space
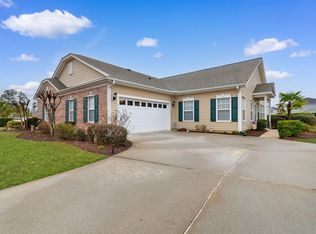
    Welcome to your dream water view home! This stunning two-story house is only a 10 min golf cart ride to the beach and offers a generous living space of 3087 square feet, thoughtfully designed with a split bedroom plan to ensure privacy and comfort for everyone. With five spacious bedrooms, three full bathrooms, formal dining room, gym/office space and a second floor bonus living room, this property is perfect for anyone looking for ample space in a serene setting. As you step inside, the warmth of the fireplace in the living area invites you to relax and unwind. The home boasts modern stainless steel appliances in the kitchen, making meal preparation and entertaining a delight. Custom cabinetry throughout the first level, beautiful crown molding and ceiling fans in every room. The walk-in closet in the master bedroom provides extensive storage options, ensuring your living spaces remain clutter-free. One of the standout features of this home is its charming screened porch overlooking the pond. It's the perfect spot to enjoy your morning coffee while watching the turtles, herons and swans or unwinding in the evening fishing in the pond. The house is designed with your comfort in mind, bordering with open space, significant extra yard for entertaining or playing games. This home offers privacy and tranquility located on the back end of a cul de sac giving you extra outdoor space and ample guest parking. Whether you're hosting guests or enjoying quiet moments alone, this layout accommodates everyone. You don't want to miss out on the opportunity to make this house your home. Schedule a visit today and experience firsthand everything this exceptional property has to offer!

    Zillow last checked:

    Listing updated:

    Listed by:

    Stacy A Stoll 717-515-8677,

    Realty ONE Group Dockside

    Bought with:

    Larry Cooke, 92763

    Nitor Realty LLC

    Source: CCAR,MLS#: 2405112MLS Logo

    Facts & features

    Interior

    Bedrooms & bathrooms
    • Bedrooms: 5
    • Bathrooms: 3
    • Full bathrooms: 3
    Primary bedroom
    • Features: Ceiling Fan(s), Linen Closet, Walk-In Closet(s)
    • Level: Second
    Primary bedroom
    • Dimensions: 14 X 19
    Bedroom 1
    • Dimensions: 11 X 13
    Bedroom 1
    • Level: Main
    Bedroom 2
    • Level: Main
    Bedroom 2
    • Dimensions: 10 X 12
    Bedroom 3
    • Level: Main
    Bedroom 3
    • Dimensions: 10 X 12
    Primary bathroom
    • Features: Dual Sinks, Separate Shower
    Dining room
    • Features: Separate/Formal Dining Room, Kitchen/Dining Combo
    Great room
    • Dimensions: 16 X 19
    Kitchen
    • Features: Kitchen Island, Pantry, Stainless Steel Appliances, Solid Surface Counters
    Living room
    • Features: Ceiling Fan(s), Fireplace
    Other
    • Features: Bedroom on Main Level, Entrance Foyer, Loft
    Heating
    • Central, Electric
    Cooling
    • Central Air
    Appliances
    • Included: Dishwasher, Disposal, Microwave, Range, Refrigerator
    • Laundry: Washer Hookup
    Features
    • Fireplace, Split Bedrooms, Bedroom on Main Level, Entrance Foyer, Kitchen Island, Loft, Stainless Steel Appliances, Solid Surface Counters
    • Flooring: Carpet, Laminate
    • Windows: Storm Window(s)
    • Has fireplace: Yes
    Interior area
    • Total structure area: 3,654
    • Total interior livable area: 3,087 sqft

    Property

    Parking
    • Total spaces: 4
    • Parking features: Attached, Garage, Two Car Garage, Garage Door Opener
    • Attached garage spaces: 2
    Features
    • Levels: Two,Multi/Split
    • Patio & porch: Rear Porch, Front Porch, Patio, Porch, Screened
    • Exterior features: Fence, Porch, Patio
    • Waterfront features: Pond
    Lot
    • Size: 5,662 sqft
    • Dimensions: 60 x 100 x 60 x 100
    • Features: Lake Front, Pond on Lot, Rectangular, Rectangular Lot
    Details
    • Additional parcels included: ,
    • Parcel number: 45805030216
    • Zoning: Res
    • Special conditions: None

    Construction

    Type & style
    • Home type: SingleFamily
    • Architectural style: Split Level
    • Property subtype: Single Family Residence
    Materials
    • Masonry, Vinyl Siding
    • Foundation: Slab
    Condition
    • Resale
    • Year built: 2021
    Details
    • Builder model: Richmond
    • Builder name: Lennar

    Utilities & green energy

    • Utilities for property: Cable Available, Electricity Available, Natural Gas Available, Phone Available, Sewer Available, Underground Utilities

    Community & neighborhood

    Security
    • Security features: Security System, Smoke Detector(s)
    Community
    • Community features: Golf Carts OK, Long Term Rental Allowed
    Location
    • Region: Myrtle Beach
    • Subdivision: Beach Village

    HOA & financial

    HOA
    • Has HOA: Yes
    • HOA fee: $165 monthly
    • Amenities included: Owner Allowed Golf Cart, Owner Allowed Motorcycle, Pet Restrictions, Tenant Allowed Golf Cart, Tenant Allowed Motorcycle
    • Services included: Association Management, Common Areas, Internet, Legal/Accounting, Security

    Other

    Other facts
    • Listing terms: Cash,Conventional,FHA,VA Loan

    Price history

    DateEventPrice
    6/10/2024Sold$471,000-1.7%$153/sqft
    Source: CCAR #2405112 Report a problem
    3/28/2024Contingent$479,000$155/sqft
    Source: CCAR #2405112 Report a problem
    3/18/2024Price change$479,000-3.4%$155/sqft
    Source: CCAR #2405112 Report a problem
    3/7/2024Price change$495,900-3.7%$161/sqft
    Source: CCAR #2405112 Report a problem
    3/1/2024Listed for sale$515,000$167/sqft
    Source: CCAR #2405112 Report a problem

    Public tax history

    Tax history is unavailable.

    Neighborhood: 29575

    Nearby schools

    GreatSchools rating
    Schools provided by the listing agent
    • Elementary: Lakewood Elementary School
    • Middle: Socastee Middle School
    • High: Socastee High School

    Source: CCAR. This data may not be complete. We recommend contacting the local school district to confirm school assignments for this home.

    Get pre-qualified for a loan
    At Zillow Home Loans, we can pre-qualify you in as little as 5 minutes with no impact to your credit score.

    An equal housing lender. NMLS #10287.

    Sell for more on Zillow
    Get a Zillow Showcase℠ listing at no additional cost and you could sell for .
    $514,500
    2% more
    +$10,290
    With Zillow Showcase(estimated)
    $524,790