Skip main navigation
Pending
  • Price cut: $9K (5/16)
    $379,000

    204 Marshall St Unit 3, Houston, TX 77006

    2beds
    1,756sqft
    : 
    Loading
    Get pre-qualified
    Townhouse
    Built in 1984
    1,093 Square Feet Lot
    $366,200 Zestimate®
    $216/sqft
    $-- HOA

    What's special

    Cozy wood-burning fireplacePrivate patioBalcony reconstructionUpdated floor-to-ceiling windowsGreat natural lightStainless steel appliancesFlex space
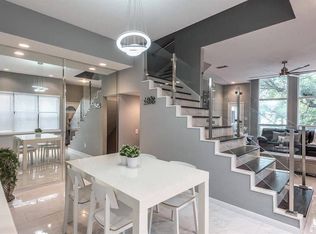
    Beautifully updated 3-story Montrose townhome with NO HOA and MAJOR UPGRADES throughout! Recent improvements include a stucco rebuild with warranty, balcony reconstruction, fresh neutral interior paint, updated floor-to-ceiling windows, and stylish wood laminate flooring throughout—no carpet. The updated kitchen shines with stainless steel appliances, granite countertops, deep double sink, herringbone backsplash, pantry, and pull-out shelving. The living room features dramatic upgraded windows, great natural light, and a cozy wood-burning fireplace. Upstairs, the third-floor primary suite feels like a private retreat with treetop views, its own fireplace, flex space, and an updated bath with double sinks and added linen storage. First-floor bedroom with full bath and private patio is perfect for guests, roommates, or a home office. Prime Montrose location near University of St. Thomas, Midtown, the Medical Center, and top dining. View at your own risk—you will fall in love!
    95 days
    |
    34
    |
    0
    |

    Zillow last checked:

    Listing updated:

    Listed by:

    Wendy Richardson TREC #0759669 832-540-3817,

    Better Homes and Gardens Real Estate Gary Greene - Memorial

    Source: HAR,MLS#: 53449639MLS Logo

      Facts & features

      Interior

      Bedrooms & bathrooms
      • Bedrooms: 2
      • Bathrooms: 3
      • Full bathrooms: 2
      • 1/2 bathrooms: 1
      Rooms
      • Room types: Den
      Primary bathroom
      • Features: Full Secondary Bathroom Down, Half Bath, Primary Bath: Double Sinks, Primary Bath: Tub/Shower Combo
      Kitchen
      • Features: Pantry
      Heating
      • Natural Gas
      Cooling
      • Ceiling Fan(s), Electric
      Appliances
      • Included: Disposal, Refrigerator, Electric Oven, Microwave, Electric Range, Dryer, Washer, Dishwasher, Washer/Dryer
      Features
      • 2 Staircases, Balcony, High Ceilings, Vaulted Ceiling, 1 Bedroom Down - Not Primary BR, 1 Bedroom Up, En-Suite Bath, Primary Bed - 3rd Floor, Split Plan, Walk-In Closet(s)
      • Flooring: Laminate, Tile
      • Windows: Insulated/Low-E windows, Window Coverings
      • Number of fireplaces: 2
      • Fireplace features: Wood Burning
      Interior area
      • Total structure area: 1,756
      • Total interior livable area: 1,756 sqft
      Video & virtual tour

      Property

      Parking
      • Total spaces: 2
      • Parking features: Attached, Auto Garage Door Opener
      • Attached garage spaces: 2
      Features
      • Levels: Multi/Split,Split Level,2nd Level
      • Stories: 3
      • Patio & porch: Patio/Deck
      • Exterior features: Balcony
      • Has view: Yes
      • View description: West
      Lot
      • Size: 1,093 Square Feet
      • Features: On Street
      Details
      • Parcel number: 0370360000029

      Construction

      Type & style
      • Home type: Townhouse
      • Architectural style: Contemporary
      • Property subtype: Townhouse
      Materials
      • Stucco, Vinyl Siding
      • Foundation: Slab
      • Roof: Composition
      Condition
      • New construction: No
      • Year built: 1984

      Utilities & green energy

      • Sewer: Public Sewer
      • Water: Public
      Green energy
      • Energy efficient items: Thermostat

      Community & HOA

      Community
      • Subdivision: Westmoreland Add
      Location
      • Region: Houston

      Financial & listing details

      • Price per square foot: $216/sqft
      • Tax assessed value: $374,699
      • Annual tax amount: $7,963
      • Date on market: 4/9/2026
      • Listing terms: Cash,Conventional,FHA,VA Loan
      • Road surface type: Asphalt, Curbs

        Estimated market value

        $366,200

        $348,000 - $385,000

        $3,099/mo

        Price history

        DateEventPrice
        6/11/2026Pending sale$379,000$216/sqft
        Source: HAR #53449639 Report a problem
        5/16/2026Price change$379,000-2.3%$216/sqft
        Source: HAR #53449639 Report a problem
        4/9/2026Listed for sale$388,000-2.8%$221/sqft
        Source: HAR #53449639 Report a problem
        1/1/2024Listing removed--
        Source: HAR #75155470 Report a problem
        11/20/2023Listing removed--
        Source: HAR #47516253 Report a problem
        10/23/2023Listed for sale$399,000$227/sqft
        Source: HAR #75155470 Report a problem
        10/19/2023Pending sale$399,000$227/sqft
        Source: HAR #75155470 Report a problem
        10/6/2023Price change$2,500-7.4%$1/sqft
        Source: HAR #47516253 Report a problem
        7/31/2023Price change$399,000-2.7%$227/sqft
        Source: HAR #75155470 Report a problem
        7/21/2023Listed for rent$2,700+17.4%$2/sqft
        Source: HAR #47516253 Report a problem
        7/6/2023Listed for sale$410,000$233/sqft
        Source: HAR #75155470 Report a problem
        6/30/2023Listing removed--
        Source: Douglas Elliman Report a problem
        3/31/2023Listed for sale$410,000+3.8%$233/sqft
        Source: HAR #49501588 Report a problem
        2/19/2023Listing removed--
        Source: Douglas Elliman Report a problem
        1/9/2023Price change$395,000-4.8%$225/sqft
        Source: HAR #2975716 Report a problem
        11/7/2022Listed for sale$415,000+53.7%$236/sqft
        Source: HAR #76983802 Report a problem
        5/6/2020Listing removed$2,300$1/sqft
        Source: Jane Byrd Properties INTL. #70345601 Report a problem
        3/9/2020Listed for rent$2,300+2.2%$1/sqft
        Source: Jane Byrd Properties INTL. #70345601 Report a problem
        1/4/2020Listing removed$270,000$154/sqft
        Source: Delux Realty, LLC #44835303 Report a problem
        12/10/2019Pending sale$270,000$154/sqft
        Source: Delux Realty, LLC #44835303 Report a problem
        12/2/2019Price change$270,000-16.9%$154/sqft
        Source: Delux Realty, LLC #44835303 Report a problem
        9/7/2019Listing removed$2,250$1/sqft
        Source: Delux Realty, LLC #61822461 Report a problem
        9/1/2019Listed for rent$2,250$1/sqft
        Source: Delux Realty, LLC #61822461 Report a problem
        8/31/2019Listed for sale$325,000+27.5%$185/sqft
        Source: Delux Realty, LLC #44835303 Report a problem
        1/12/2013Listing removed$255,000$145/sqft
        Source: Coldwell Banker United, REALTORS #67736684 Report a problem

        Public tax history

        YearProperty taxesTax assessment
        2025$7,963 +7.6%$374,699 +5.9%
        2024$7,403 -5.3%$353,819 -8.8%
        2023$7,815 -1.7%$387,856 +7.4%
        2022$7,950 $361,050 +7.2%
        2021-- $336,914 +8.7%
        2020$7,438 +32.4%$310,000
        2019$5,616 -32%$310,000 -5.5%
        2018$8,261 $328,000 -23.3%
        2017$8,261 +3.1%$427,773 +3%
        2016$8,012 -5.4%$415,183 +3.5%
        2015$8,466 $401,277 +20%
        2014$8,466 $334,340 +41.1%
        2013-- $237,000 +0.4%
        2012-- $235,945
        2011-- $235,945
        2010-- $235,945
        2009-- $235,945 +4.1%
        2007-- $226,752 +9.2%
        2006-- $207,581 +6.2%
        2005-- $195,400
        Find assessor info on the county website

        Monthly payment

        Est. payment

        Payment breakdown

        Explore the cost of this home by adjusting the details. Changes won't be saved.
        All calculations are estimates and provided by Zillow, Inc. for informational purposes only. Actual amounts may vary.
        HOA fees may include property taxes on listings classified as Co-Ops. Contact the listing agent and/or owner for fee details.
        Mortgage interest rates are dependent on a number of factors, including credit score, down payment, and repayment length. Interest rate data provided by Zillow Group Marketplace, Inc. as of 1/1/1970 from various mortgage lenders with which we have lead or other similar arrangements; the Estimated Payment is an average of those rates.
        See how much you could borrow to make a competitive offer.

        Climate risks

        Neighborhood: Neartown - Montrose

        Getting around

        87 / 100
        Very Walkable
        69 / 100
        Good Transit
        77 / 100
        Very Bikeable

        Nearby schools

        GreatSchools rating
        Schools provided by the listing agent
        • Elementary: Macgregor Elementary School
        • Middle: Gregory-Lincoln Middle School
        • High: Lamar High School (Houston)

        Source: HAR. This data may not be complete. We recommend contacting the local school district to confirm school assignments for this home.

        A local agent can set up tours, give advice and negotiate with sellers.

        Browse local experts

        Similar homes