Skip main navigation
Sold
  • Price Unknown

    204 Marston House Dr, Youngsville, LA 70592

    3beds
    1,654sqft
    Single Family Residence
    Built in 2016
    5,662 Square Feet Lot
    $241,400 Zestimate®
    $--/sqft
    $1,933 Estimated rent

    Home value

    $241,400

    $225,000 - $261,000

    $1,933/mo

    Zestimate® history
    Loading
    Loading...

    Owner options

    List your home for rent

    $1,933/mo

    Rent Zestimate®

    Find your next renter with Zillow Rental Manager. Plus, with online applications, you can quickly screen prospective tenants – for free.

    Learn more

    $1,933/mo

    Rent Zestimate®

    Refinance and save

    $396/mo

    Est. payment

    Refinancing to a lower rate could help reduce your monthly payments and save thousands over the life of the loan.

    See today's rates

    $396/mo

    Est. payment

    Explore your selling options

    Work with a Zillow partner agent

    Leverage their expertise and Zillow's premium Showcase listings to get your home seen by more buyers.

    Get started

    List with your own agent

    Get your home in front of millions of buyers by listing it on Zillow.

    Learn how to do it

    Sell it yourself

    Take full control of how buyers see your home on Zillow by listing For Sale by Owner (FSBO).

    List your home

    What's special

    Scenic pond viewPlenty of storage spaceNice sized backyardSeparate showerCovered back patioSlab granite counter topsWalking path
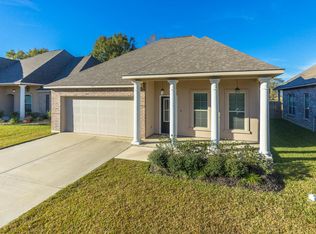
    Are you looking for a home that is move in ready, with a scenic pond view, where all you have to do is unpack? Welcome to 204 Marston House Drive. This spacious 3 bedroom, 2 bath home has freshly painted walls and sits in the desirable neighborhood of Sugar Ridge, located on a pond and near the popular Youngsville Sports Complex. Inside the home you will find a gas log burning fireplace in the living room with a dining and kitchen area sitting just off the living room, offering slab granite counter tops, a huge island for extra seating & food prepping, plenty of storage space, and a beautiful gas stove just waiting to bring out your inner chef creations. Other upgraded appliances include the microwave and dishwasher. The master bedroom is spacious and offers plenty of room for your furniture needs along with an en-suite bathroom that provides a jetted tub, a separate shower and a huge walk-in closet. The second and third bedrooms along with the second bathroom complete this layout and are ready to suit whatever your needs may be. Moving outside you will find landscaping in the front yard with a nice sized front porch offering room for seating. In the backyard, a covered back patio and a nice sized backyard with a beautiful view of the pond and walking path, offers a great space to unwind at the end of a long day. All of this, plus a neighborhood pool & playground! What are you waiting for?

    Zillow last checked:

    Listing updated:

    Listed by:

    Pamela Armentor,

    EXP Realty, LLC

    Source: RAA,MLS#: 2500003596MLS Logo

    Facts & features

    Interior

    Bedrooms & bathrooms
    • Bedrooms: 3
    • Bathrooms: 2
    • Full bathrooms: 2
    Heating
    • Central
    Cooling
    • Central Air
    Appliances
    • Included: Dishwasher, Disposal, Microwave
    Features
    • High Ceilings, Crown Molding, Double Vanity, Kitchen Island, Separate Shower, Standalone Tub, Walk-In Closet(s), Granite Counters
    • Flooring: Carpet, Tile, Wood Laminate
    • Windows: Window Treatments
    • Number of fireplaces: 1
    • Fireplace features: 1 Fireplace, Gas Log, Ventless
    Interior area
    • Total structure area: 1,654
    • Total interior livable area: 1,654 sqft

    Property

    Parking
    • Total spaces: 2
    • Parking features: Garage, Garage Faces Front
    • Garage spaces: 2
    Features
    • Stories: 1
    • Patio & porch: Covered
    • Exterior features: Lighting
    • Fencing: Full,Other,Wood
    • Has view: Yes
    • View description: Water
    • Has water view: Yes
    • Water view: Water
    • Waterfront features: Pond
    Lot
    • Size: 5,662 Square Feet
    • Dimensions: 50 x 120
    • Features: 0 to 0.5 Acres, Landscaped, Level, Views, Waterfront
    Details
    • Parcel number: 6155151
    • Special conditions: Arms Length

    Construction

    Type & style
    • Home type: SingleFamily
    • Architectural style: Traditional
    • Property subtype: Single Family Residence
    Materials
    • Brick Veneer, Stucco, Frame
    • Foundation: Post Tension, Slab
    • Roof: Composition
    Condition
    • Resale
    • Year built: 2016

    Utilities & green energy

    • Electric: Elec: SLEMCO
    • Gas: Gas: Delta Utilities
    • Sewer: Public Sewer

    Community & HOA

    Community
    • Features: Pool, Playground
    • Subdivision: Sugar Ridge
    HOA
    • Has HOA: Yes
    • Amenities included: Management, Pool
    • Services included: Accounting, Other - See Remarks
    • HOA fee: $396 annually
    Location
    • Region: Youngsville

    Financial & listing details

    • Tax assessed value: $207,620
    • Annual tax amount: $2,027
    • Date on market: 9/17/2025
    • Exclusions: Drapes, Other - See Remarks, Refrigerator
    • Electric utility on property: Yes

    Price history

    DateEventPrice
    11/25/2025Sold--
    Source: RAA #2500003596 Report a problem
    10/20/2025Pending sale$242,000$146/sqft
    Source: RAA #2500003596 Report a problem
    10/1/2025Price change$242,000-1.2%$146/sqft
    Source: RAA #2500003596 Report a problem
    9/17/2025Listed for sale$245,000+23.1%$148/sqft
    Source: RAA #2500003596 Report a problem
    3/7/2019Listing removed$199,000$120/sqft
    Source: EXP Realty, LLC #18011674 Report a problem
    1/25/2019Price change$199,000-0.5%$120/sqft
    Source: EXP Realty, LLC #18011674 Report a problem
    11/14/2018Listed for sale$200,000$121/sqft
    Source: EXP Realty, LLC #18011674 Report a problem
    12/2/2016Sold--
    Source: RAA #16009790 Report a problem
    4/28/2016Sold--
    Source: Public Record Report a problem

    Public tax history

    YearProperty taxesTax assessment
    2024$2,027 +7.9%$20,762 +8.5%
    2023$1,878 0%$19,137
    2022$1,879 -0.4%$19,137
    2021$1,885 +0.1%$19,137
    2020$1,884 +4.6%$19,137
    2019$1,801 -1.9%$19,137
    2018$1,836 +0.1%$19,137
    2017$1,834 $19,137 +417.2%
    2015$1,834 $3,700
    Find assessor info on the county website

    Neighborhood: 70592

    Nearby schools

    GreatSchools rating
    Schools provided by the listing agent
    • Elementary: G T Lindon
    • Middle: Youngsville
    • High: Southside

    Source: RAA. This data may not be complete. We recommend contacting the local school district to confirm school assignments for this home.

    Sell for more on Zillow
    Get a Zillow Showcase℠ listing at no additional cost and you could sell for .
    $241,400
    2% more
    +$4,828
    With Zillow Showcase(estimated)
    $246,228