Skip main navigation
Sold for $549,999
  • $549,999

    204 Martha Washington Pkwy, Williamsburg, VA 23185

    4beds
    2,339sqft
    Single Family Residence
    Built in 2025
    7,623 Square Feet Lot
    $559,600 Zestimate®
    $235/sqft
    $3,253 Estimated rent

    Home value

    $559,600

    $509,000 - $616,000

    $3,253/mo

    Zestimate® history
    Loading
    Loading...

    Owner options

    List your home for rent

    $3,253/mo

    Rent Zestimate®

    Find your next renter with Zillow Rental Manager. Plus, with online applications, you can quickly screen prospective tenants – for free.

    Learn more

    $3,253/mo

    Rent Zestimate®

    Refinance and save

    $3,314/mo

    Est. payment

    Refinancing to a lower rate could help reduce your monthly payments and save thousands over the life of the loan.

    See today's rates

    $3,314/mo

    Est. payment

    Explore your selling options

    Work with a Zillow partner agent

    Leverage their expertise and Zillow's premium Showcase listings to get your home seen by more buyers.

    Get started

    List with your own agent

    Get your home in front of millions of buyers by listing it on Zillow.

    Learn how to do it

    Sell it yourself

    Take full control of how buyers see your home on Zillow by listing For Sale by Owner (FSBO).

    List your home

    What's special

    Exterior stoneFinished basementRooms with wicsOpen floor conceptSecluded lotLvp flooringLed lighting
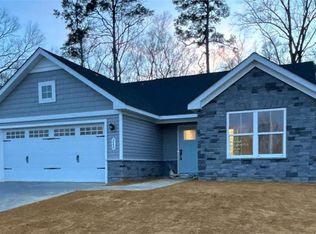
    This newly constructed home was completed April 30, 2025. Homeowners are relocating due to work and to care for aging parents. Home is still under new construction warranty through May 2026. This home features a finished basement, open floor concept with a spacious kitchen area including an island, LVP flooring, a mostly secluded lot with a beautiful wooded view to the backyard and left side of the house, rooms with WICs, and only minutes from Colonial Williamsburg and William and Mary University. Upgrades include stainless steel fixtures, new appliances, exterior stone, carpet, spacious primary bathroom and shower, LED lighting throughout the house, tankless water heater, 2 car garage, and subway tile backsplash. HOA membership includes lawn mowing and access to a future pool. No other homes will be constructed in this phase until phase II which will begin in 2026.

    Zillow last checked:

    Listing updated:

    Listed by:

    Pamela Debnam 252-903-3616,

    Houwzer Inc

    Bought with:

    Stefanie Hall, 0225221631

    Liz Moore & Associates LLC

    Source: CVRMLS,MLS#: 2515660MLS LogoOriginating MLS: Central Virginia Regional MLS

    Facts & features

    Interior

    Bedrooms & bathrooms
    • Bedrooms: 4
    • Bathrooms: 3
    • Full bathrooms: 3
    Primary bedroom
    • Level: First
    • Dimensions: 12.0 x 15.0
    Bedroom 2
    • Level: First
    • Dimensions: 13.0 x 13.0
    Bedroom 3
    • Level: First
    • Dimensions: 12.0 x 12.0
    Bedroom 4
    • Level: First
    • Dimensions: 0 x 0
    Other
    • Description: Tub & Shower
    • Level: First
    Heating
    • Natural Gas
    Cooling
    • Central Air
    Appliances
    • Included: Dryer, Dishwasher, Disposal, Microwave, Refrigerator
    • Laundry: Washer Hookup, Dryer Hookup
    Features
    • Bedroom on Main Level, Breakfast Area, Bath in Primary Bedroom, Main Level Primary, Pantry, Walk-In Closet(s), Programmable Thermostat, Smart Thermostat
    • Flooring: Carpet, Ceramic Tile, Laminate, Vinyl
    • Basement: Walk-Out Access
    • Attic: Pull Down Stairs
    Interior area
    • Total interior livable area: 2,339 sqft
    • Finished area above ground: 2,339
    • Finished area below ground: 0

    Property

    Parking
    • Total spaces: 2
    • Parking features: Attached, Covered, Driveway, Garage, Garage Door Opener, Off Street, Paved
    • Attached garage spaces: 2
    • Has uncovered spaces: Yes
    Features
    • Levels: One
    • Stories: 1
    • Exterior features: Paved Driveway
    • Pool features: None, Community
    Lot
    • Size: 7,623 Square Feet
    • Features: Cul-De-Sac, Wooded
    Details
    • Parcel number: E15A01024066
    • Zoning description: R20

    Construction

    Type & style
    • Home type: SingleFamily
    • Architectural style: Bungalow,Cottage,Ranch
    • Property subtype: Single Family Residence
    Materials
    • Stone, Vinyl Siding
    • Roof: Asphalt,Shingle
    Condition
    • Resale
    • New construction: No
    • Year built: 2025

    Utilities & green energy

    • Sewer: Public Sewer
    • Water: Public

    Community & HOA

    Community
    • Features: Clubhouse, Pool
    • Subdivision: None
    HOA
    • Has HOA: Yes
    • HOA fee: $95 monthly
    Location
    • Region: Williamsburg

    Financial & listing details

    • Price per square foot: $235/sqft
    • Annual tax amount: $4,035
    • Date on market: 12/11/2025
    • Ownership: Individuals
    • Ownership type: Sole Proprietor

    Price history

    DateEventPrice
    9/8/2025Sold$549,999$235/sqft
    Source: CVRMLS #2515660 Report a problem
    8/12/2025Pending sale$549,999$235/sqft
    Source: CVRMLS #2515660 Report a problem
    7/2/2025Listed for sale$549,999+0.9%$235/sqft
    Source: CVRMLS #2515660 Report a problem
    5/15/2025Sold$545,310+4.1%$233/sqft
    Source: Public Record Report a problem
    10/22/2024Contingent$523,635$224/sqft
    Source: REIN Inc. #10554382 Report a problem
    10/14/2024Price change$523,635-0.6%$224/sqft
    Source: REIN Inc. #10554382 Report a problem
    10/8/2024Listed for sale$526,635-6.2%$225/sqft
    Source: REIN Inc. #10554382 Report a problem
    9/19/2024Contingent$561,710$240/sqft
    Source: REIN Inc. #10547750 Report a problem
    8/19/2024Listed for sale$561,710$240/sqft
    Source: REIN Inc. #10547750 Report a problem

    Public tax history

    YearProperty taxesTax assessment
    2025-- --
    2024-- --
    Find assessor info on the county website

    Neighborhood: 23185

    Nearby schools

    GreatSchools rating
    Schools provided by the listing agent
    • Elementary: Waller Mill
    • Middle: Queens Lake
    • High: Bruton

    Source: CVRMLS. This data may not be complete. We recommend contacting the local school district to confirm school assignments for this home.

    Get pre-qualified for a loan
    At Zillow Home Loans, we can pre-qualify you in as little as 5 minutes with no impact to your credit score.

    An equal housing lender. NMLS #10287.

    Sell for more on Zillow
    Get a Zillow Showcase℠ listing at no additional cost and you could sell for .
    $559,600
    2% more
    +$11,192
    With Zillow Showcase(estimated)
    $570,792