Skip main navigation
Sold for $800,000
  • $800,000

    204 Matilda Ct, Orlando, FL 32806

    3beds
    2,500sqft
    Single Family Residence
    Built in 1979
    0.33 Acres Lot
    $727,400 Zestimate®
    $320/sqft
    $3,881 Estimated rent

    Home value

    $727,400

    $676,000 - $771,000

    $3,881/mo

    Zestimate® history
    Loading
    Loading...

    Owner options

    List your home for rent

    $3,881/mo

    Rent Zestimate®

    Find your next renter with Zillow Rental Manager. Plus, with online applications, you can quickly screen prospective tenants – for free.

    Learn more

    $3,881/mo

    Rent Zestimate®

    Refinance and save

    $5,677/mo

    Est. payment

    Refinancing to a lower rate could help reduce your monthly payments and save thousands over the life of the loan.

    See today's rates

    $5,677/mo

    Est. payment

    Explore your selling options

    Work with a Zillow partner agent

    Leverage their expertise and Zillow's premium Showcase listings to get your home seen by more buyers.

    Get started

    List with your own agent

    Get your home in front of millions of buyers by listing it on Zillow.

    Learn how to do it

    Sell it yourself

    Take full control of how buyers see your home on Zillow by listing For Sale by Owner (FSBO).

    List your home

    What's special

    Luxury livingModern comfortUpdated plumbingOutdoor kitchenShopping destinationsPool pumpUpdated appliances
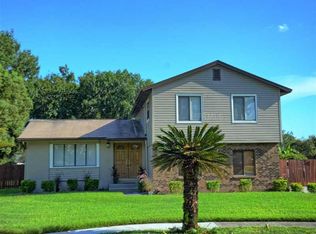
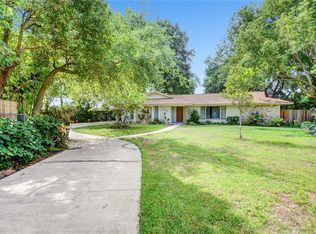
    PRIVATE BOAT LAUNCH AND LAKE ACCESS! Welcome to your dream home where luxury and convenience converge in this exquisite abode boasting Lake access and a private boat ramp for residents of Lake Holden Grove. Nestled on a serene cul-de-sac, this meticulously maintained Mid-Century Beauty featuring a HEATED SALTWATER POOL & SPA, 3 bedrooms, 2 bathrooms, plus an OFFICE, spread across a spacious layout designed for both relaxation and entertainment. With nearly two decades of ownership, the long-term owners have lovingly curated this residence into a haven of modern comfort and timeless elegance. Upon entry, you're greeted by a welcoming foyer leading to formal living and dining areas seamlessly integrated with a gourmet kitchen. The heart of the home, this updated kitchen features bar seating, ample storage, a wine cooler, and updated appliances, setting the stage for culinary delights and social gatherings. The interior transitions effortlessly to an expansive GAME/FLEX ROOM with Garage access and features French doors flowing to a side-covered patio. Natural light fills the open airy family room through double sliders, revealing captivating pool views and inviting access to the covered lanai and outdoor sitting/dining areas. Whether lounging by the firepit or indulging in the saltwater pool and spa, the backyard oasis promises endless relaxation and enjoyment. Retreat to the secluded primary suite, boasting a luxurious ensuite bathroom and a generous walk-in closet with French doors opening to a tranquil pool & patio. Two additional guest bedrooms await, with brand-new carpeting for added comfort. For water enthusiasts, the private boat launch beckons endless aquatic adventures, from swimming and boating to fishing excursions. Ideally located near major roads such as I-4, 408, and the FL turnpike, medical centers, shopping destinations, and dining options, this home offers the perfect blend of luxury living and urban convenience. Experience the epitome of Florida living in this established neighborhood, zoned for Boone High School, and just minutes from all the attractions and amenities Orlando has to offer. Don't miss your chance to make this exceptional property your own. Schedule your private tour today and embrace the unparalleled lifestyle awaiting you in Orlando's sought-after Lake Holden Grove community. ADDITIONAL UPGRADES & AMENITIES; LARGE INDOOR STORAGE ROOM, SIDE-FACING GARAGE, EXTENDED DRIVEWAY, PARKING PAD FOR BOAT, AC (2020), and ROOF (2018) POOL PUMP & HEATER (2023) Plantation Shutters throughout, Plumbed and stubbed area for a future outdoor kitchen. Updated plumbing & electrical panels, added attic insulation, and so much more!!! <iframe src="https://player.vimeo.com/video/921841516?title=0&byline=0&portrait=0" width="640" height="360" frameborder="0" allow="autoplay; fullscreen" allowfullscreen></iframe>

    Zillow last checked:

    Listing updated:

    Listing Provided by:

    Lisa Grey 407-738-9784,

    KEYSEEKERS REAL ESTATE 727-490-9000,

    Jennifer Grey 407-930-4643,

    KEYSEEKERS REAL ESTATE

    Bought with:

    Mary Carpousis, 663851

    BHHS RESULTS REALTY

    Source: Stellar MLS,MLS#: O6186163MLS LogoOriginating MLS: Orlando Regional

    Facts & features

    Interior

    Bedrooms & bathrooms
    • Bedrooms: 3
    • Bathrooms: 2
    • Full bathrooms: 2
    Primary bedroom
    • Features: Walk-In Closet(s)
    • Level: First
    • Dimensions: 15x11
    Bedroom 2
    • Features: Built-in Closet
    • Level: First
    • Dimensions: 10x12
    Bedroom 3
    • Features: Built-in Closet
    • Level: First
    • Dimensions: 10x10
    Den
    • Level: First
    • Dimensions: 10x11
    Dining room
    • Level: First
    • Dimensions: 14x11
    Family room
    • Level: First
    • Dimensions: 12x13
    Foyer
    • Level: First
    • Dimensions: 5x7
    Game room
    • Level: First
    • Dimensions: 12x19
    Kitchen
    • Level: First
    • Dimensions: 10x15
    Laundry
    • Level: First
    • Dimensions: 10x7
    Living room
    • Level: First
    • Dimensions: 18x22
    Utility room
    • Level: First
    • Dimensions: 7x15
    Heating
    • Central
    Cooling
    • Central Air
    Appliances
    • Included: Dishwasher, Disposal, Dryer, Refrigerator, Washer, Wine Refrigerator
    • Laundry: Laundry Room
    Features
    • Ceiling Fan(s), High Ceilings, Open Floorplan
    • Flooring: Carpet, Tile, Hardwood
    • Doors: Sliding Doors
    • Windows: Shutters
    • Has fireplace: No
    Interior area
    • Total structure area: 2,995
    • Total interior livable area: 2,500 sqft

    Property

    Parking
    • Total spaces: 2
    • Parking features: Driveway, Garage Faces Side, Guest, Parking Pad
    • Attached garage spaces: 2
    • Has uncovered spaces: Yes
    Features
    • Levels: One
    • Stories: 1
    • Patio & porch: Covered, Deck, Front Porch, Patio, Rear Porch, Side Porch
    • Exterior features: Lighting, Sidewalk
    • Has private pool: Yes
    • Pool features: Chlorine Free, In Ground, Salt Water
    • Has spa: Yes
    • Spa features: In Ground
    • Fencing: Fenced,Other,Wood
    • Waterfront features: Lake Privileges
    • Body of water: LAKE HOLDEN
    Lot
    • Size: 0.33 Acres
    • Features: Cul-De-Sac, Landscaped, Sidewalk
    • Residential vegetation: Mature Landscaping, Trees/Landscaped
    Details
    • Parcel number: 112329449800330
    • Zoning: R-1A
    • Special conditions: None

    Construction

    Type & style
    • Home type: SingleFamily
    • Architectural style: Mid-Century Modern
    • Property subtype: Single Family Residence
    Materials
    • Block, Brick, Stucco
    • Foundation: Block
    • Roof: Shingle
    Condition
    • New construction: No
    • Year built: 1979

    Utilities & green energy

    • Sewer: Septic Tank
    • Water: Public
    • Utilities for property: Cable Connected, Electricity Connected, Water Connected

    Community & neighborhood

    Community
    • Community features: Private Boat Ramp, Water Access
    Location
    • Region: Orlando
    • Subdivision: LAKE HOLDEN GROVE

    HOA & financial

    HOA
    • Has HOA: Yes
    • HOA fee: $8 monthly
    • Association name: David Zuefle
    Other fees
    • Pet fee: $0 monthly
    Other financial information
    • Total actual rent: 0

    Other

    Other facts
    • Listing terms: Cash,Conventional,VA Loan
    • Ownership: Fee Simple
    • Road surface type: Paved

    Price history

    DateEventPrice
    5/22/2024Sold$800,000-3%$320/sqft
    Source: Stellar MLS #O6186163 Report a problem
    4/25/2024Pending sale$825,000$330/sqft
    Source: Stellar MLS #O6186163 Report a problem
    4/19/2024Price change$825,000-2.4%$330/sqft
    Source: Stellar MLS #O6186163 Report a problem
    4/8/2024Price change$845,000-0.6%$338/sqft
    Source: Stellar MLS #O6186163 Report a problem
    3/14/2024Listed for sale$850,000+166.5%$340/sqft
    Source: Stellar MLS #O6186163 Report a problem
    8/25/2006Sold$319,000+260.5%$128/sqft
    Source: Public Record Report a problem
    3/31/1994Sold$88,500$35/sqft
    Source: Public Record Report a problem

    Public tax history

    YearProperty taxesTax assessment
    2024$2,846 +6.7%$171,717 +3%
    2023$2,667 +4.5%$166,716 +3%
    2022$2,551 +2.3%$161,860 +3%
    2021$2,495 +1.1%$157,146 +1.4%
    2020$2,467 +2.1%$154,976 +2.3%
    2019$2,416 +1.4%$151,492 +1.9%
    2018$2,383 $148,667 -28.7%
    2017$2,383 +2.1%$208,467 +3.8%
    2016$2,335 +1.4%$200,926 +4.6%
    2015$2,302 -2.9%$192,046 +24.5%
    2014$2,370 +2.3%$154,291 +11.5%
    2013$2,316 +0%$138,423 +0.5%
    2012$2,315 -6.4%$137,687 -5.3%
    2011$2,472 -6.6%$145,340 -7.9%
    2010$2,645 $157,770 -15.2%
    2009-- $186,053 -19.3%
    2008$3,912 -14.4%$230,409 -9%
    2007$4,572 +126%$253,276 +17.6%
    2006$2,023 +1.8%$215,377 +44.8%
    2005$1,987 +5%$148,754 +11.7%
    2004$1,892 +0.9%$133,159 +6.9%
    2003$1,875 +3%$124,535 +14.2%
    2002$1,821 -0.1%$109,051 +7.4%
    2001$1,823 +15.2%$101,529 +18.2%
    2000$1,583 $85,873

    Find assessor info on the county website

    Neighborhood: 32806

    Nearby schools

    GreatSchools rating
    Schools provided by the listing agent
    • High: Boone High

    Source: Stellar MLS. This data may not be complete. We recommend contacting the local school district to confirm school assignments for this home.

    Get a cash offer in 3 minutes
    Find out how much your home could sell for in as little as 3 minutes with a no-obligation cash offer.
    Estimated market value
    $727,400
    Get a cash offer in 3 minutes
    Find out how much your home could sell for in as little as 3 minutes with a no-obligation cash offer.
    Estimated market value
    $727,400