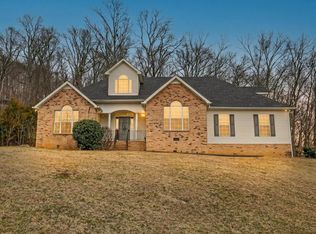
Charming Spacious Home in Bell Buckle’s Upscale Covered Bridge Estates! This stunning home offers a serene retreat within a short drive from Murfreesboro. Nestled in the picturesque "Covered Bridge Estates" just minutes to downtown Bell Buckle, the property boasts: Elegant Interiors: Hardwood floors throughout, a modern kitchen with stainless steel appliances, and a formal dining room perfect for entertaining. There are also many built-ins and custom features throughout the home. Spacious Living: A vaulted-ceiling living room with a cozy gas fireplace and abundant natural light. Flexible Layout: Although the home is on a 3-bedroom septic system, it offers the potential of more bedrooms, including a versatile bonus room and a bedroom currently used as an office. Outdoor Paradise: A relaxing patio with serene wooded views and a wrap-around front porch with more great views! Breathtaking Views: Enjoy stunning hilltop vistas in this sought-after community. This beautiful home is ready for new owners to move in and make it their own. Experience the best of modern living in this thoughtfully designed home with space, style, and scenic beauty!
Closed
Zillow last checked:
Listing updated:
Bought with:
John Turner | Turner Victory Tean, 276665
Onward Real Estate
Source: RealTracs MLS as distributed by MLS GRID,MLS#: 2778765
Price history
| Date | Event | Price |
|---|---|---|
| 2/27/2025 | Sold | $475,000-5%$143/sqft |
Source:  RealTracs MLS as distributed by MLS GRID #2778765 Report a problem RealTracs MLS as distributed by MLS GRID #2778765 Report a problem | ||
| 1/28/2025 | Pending sale | $499,999$151/sqft |
Source: RealTracs MLS as distributed by MLS GRID #2778765 Report a problem | ||
| 1/16/2025 | Listed for sale | $499,999+39.7%$151/sqft |
Source: RealTracs MLS as distributed by MLS GRID #2778765 Report a problem | ||
| 10/29/2020 | Sold | $358,000-8%$108/sqft |
Source: RealTracs MLS as distributed by MLS GRID #2183162 Report a problem | ||
| 9/14/2020 | Price change | $389,000-2.5%$117/sqft |
Source: Heritage Realty Group #2183162 Report a problem | ||
| 8/26/2020 | Listed for sale | $399,000+69.8%$120/sqft |
Source: Heritage Realty Group #2183162 Report a problem | ||
| 2/15/2017 | Sold | $235,000-18.9%$71/sqft |
Source: Public Record Report a problem | ||
| 10/14/2016 | Price change | $289,900-1.7%$87/sqft |
Source: Bob Parks Realty #1750846 Report a problem | ||
| 7/26/2016 | Price change | $294,900-4.2%$89/sqft |
Source: Bob Parks Realty #1750846 Report a problem | ||
| 7/14/2016 | Price change | $307,900+4.4%$93/sqft |
Source: Bob Parks Realty #1728750 Report a problem | ||
| 7/8/2016 | Price change | $294,900-4.2%$89/sqft |
Source: Bob Parks Realty #1728750 Report a problem | ||
| 6/29/2016 | Price change | $307,900-1.6%$93/sqft |
Source: Bob Parks Realty #1728750 Report a problem | ||
| 5/18/2016 | Price change | $312,900-5.2%$94/sqft |
Source: Bob Parks Realty #1728750 Report a problem | ||
| 5/12/2016 | Listed for sale | $329,900+62.6%$99/sqft |
Source: Bob Parks Realty #1728750 Report a problem | ||
| 8/2/2012 | Sold | $202,900-1.5%$61/sqft |
Source: Public Record Report a problem | ||
| 5/24/2012 | Price change | $206,000-2.4%$62/sqft |
Source: Hodges and Fooshee Realty, Inc #1339086 Report a problem | ||
| 4/12/2012 | Price change | $211,000-4%$64/sqft |
Source: Hodges and Fooshee Realty, Inc #1339086 Report a problem | ||
| 2/16/2012 | Listed for sale | $219,900$66/sqft |
Source: Hodges and Fooshee Realty, Inc #1339086 Report a problem | ||
| 5/13/2009 | Sold | $219,900$66/sqft |
Source: Public Record Report a problem | ||

Sell for more on Zillow
Get a Zillow Showcase℠ listing at no additional cost and you could sell for .
$506,400
2% more
+$10,128
With Zillow Showcase(estimated)
$516,528
