Welcome to 204 Maxwell - Where Hill Country Serenity Meets Elevated Everyday Living in Saddlehorn. This stunning 4-bedroom, 3 full bath, 1 half bath home in one of Boerne's most coveted neighborhoods delivers the perfect blend of privacy, refined design, and unbeatable location. The chef-inspired kitchen features gleaming quartz countertops, abundant cabinetry, a walk-in pantry, and a breakfast bar that flows seamlessly into the open-concept living and dining areas - ideal for entertaining and everyday living alike. The master suite is a true retreat, complete with dual vanities, an oversized walk-in shower, and a generous walk-in closet. Upstairs, in addition to the living room, the flex room offers endless flexibility - home theater, game room, or third living space, the choice is yours. Outside, a mature tree-lined backyard provides the shade and natural privacy every homeowner dreams of. Steps from the neighborhood, the Currey Creek Trail invites morning runs and evening strolls. Kids will thrive in the acclaimed Boerne ISD, with Curington Elementary and Boerne High School both just minutes away. Quick I-10 access puts downtown San Antonio within easy reach. Four bedrooms, 2 living rooms, a flex room, a dream kitchen, a private backyard, and trails at your doorstep - 204 Maxwell checks every box. Schedule your private showing before someone else does!
Sold
Price Unknown
204 Maxwell, Boerne, TX 78006
4beds
2,826sqft
Single Family Residence
Built in 2017
5,880 Square Feet Lot
$474,500 Zestimate®
$--/sqft
$3,342 Estimated rent
Home value
$474,500
$451,000 - $498,000
$3,342/mo
Zestimate® history
Owner options
List your home for rent
$3,342/mo
Rent Zestimate®
Find your next renter with Zillow Rental Manager. Plus, with online applications, you can quickly screen prospective tenants – for free.
$3,342/mo
Rent Zestimate®
Refinance and save
$250/mo
Est. payment
Refinancing to a lower rate could help reduce your monthly payments and save thousands over the life of the loan.
$250/mo
Est. payment
Explore your selling options
Work with a Zillow partner agent
Leverage their expertise and Zillow's premium Showcase listings to get your home seen by more buyers.
Get startedList with your own agent
Get your home in front of millions of buyers by listing it on Zillow.
Learn how to do itSell it yourself
Take full control of how buyers see your home on Zillow by listing For Sale by Owner (FSBO).
List your homeWhat's special
Private backyardGleaming quartz countertopsOversized walk-in showerGenerous walk-in closetChef-inspired kitchenDual vanitiesWalk-in pantry
Zillow last checked:
Listing updated:
Listed by:
Brandi Quinn TREC #665404 (830) 388-0263,
Phyllis Browning Company
Source: LERA MLS,MLS#: 1993465
Facts & features
Interior
Bedrooms & bathrooms
- Bedrooms: 4
- Bathrooms: 4
- Full bathrooms: 3
- 1/2 bathrooms: 1
Primary bedroom
- Features: Walk-In Closet(s), Ceiling Fan(s), Full Bath
- Area: 224
- Dimensions: 16 x 14
Bedroom 2
- Area: 169
- Dimensions: 13 x 13
Bedroom 3
- Area: 182
- Dimensions: 13 x 14
Bedroom 4
- Area: 144
- Dimensions: 12 x 12
Primary bathroom
- Features: Shower Only, Double Vanity
- Area: 130
- Dimensions: 13 x 10
Dining room
- Area: 170
- Dimensions: 17 x 10
Family room
- Area: 231
- Dimensions: 21 x 11
Kitchen
- Area: 210
- Dimensions: 15 x 14
Living room
- Area: 304
- Dimensions: 16 x 19
Heating
- Central, 1 Unit, Electric
Cooling
- Central Air
Appliances
- Included: Cooktop, Built-In Oven, Self Cleaning Oven, Microwave, Disposal, Dishwasher, Plumbed For Ice Maker, Electric Water Heater, Electric Cooktop
- Laundry: Laundry Closet, Main Level, Washer Hookup, Dryer Connection
Features
- Two Living Area, Liv/Din Combo, Eat-in Kitchen, Kitchen Island, Breakfast Bar, Media Room, Utility Room Inside, 1st Floor Lvl/No Steps, High Ceilings, Open Floorplan, High Speed Internet, Walk-In Closet(s), Master Downstairs, Ceiling Fan(s), Chandelier, Solid Counter Tops
- Flooring: Carpet, Ceramic Tile, Laminate
- Has basement: No
- Attic: Attic - Radiant Barrier Decking
- Number of fireplaces: 1
- Fireplace features: One, Family Room, Wood Burning
Interior area
- Total interior livable area: 2,826 sqft
Property
Parking
- Total spaces: 2
- Parking features: Two Car Garage, Garage Door Opener
- Garage spaces: 2
Features
- Levels: Two
- Stories: 2
- Patio & porch: Covered
- Exterior features: Sprinkler System
- Pool features: None
- Fencing: Privacy
Lot
- Size: 5,880 Square Feet
- Features: Level, Curbs
- Residential vegetation: Mature Trees, Mature Trees (ext feat)
Details
- Parcel number: 1567420010025
Construction
Type & style
- Home type: SingleFamily
- Property subtype: Single Family Residence
Materials
- 3 Sides Masonry, Stone, Stucco
- Foundation: Slab
- Roof: Composition,Metal
Condition
- Pre-Owned
- New construction: No
- Year built: 2017
Details
- Builder name: Woodridge Homes
Utilities & green energy
- Sewer: Sewer System
- Water: Water System
- Utilities for property: Cable Available, City Garbage service
Community & HOA
Community
- Features: Playground
- Security: Smoke Detector(s), Security System Leased, Carbon Monoxide Detector(s)
- Subdivision: Saddlehorn
HOA
- Has HOA: Yes
- HOA fee: $250 annually
- HOA name: BOERNE SADDLEHORN HOMEOWNERS ASSOCIATION, INC.
Location
- Region: Boerne
Financial & listing details
- Tax assessed value: $472,050
- Annual tax amount: $8,801
- Date on market: 6/19/2026
- Cumulative days on market: 18 days
- Listing terms: Conventional,FHA,VA Loan,Cash
- Road surface type: Paved
Price history
| Date | Event | Price |
|---|---|---|
| 7/22/2026 | Sold | -- |
Source:  LERA MLS #1993465 Report a problem LERA MLS #1993465 Report a problem | ||
| 7/7/2026 | Pending sale | $475,000$168/sqft |
Source: LERA MLS #1993465 Report a problem | ||
| 6/23/2026 | Contingent | $475,000$168/sqft |
Source: LERA MLS #1993465 Report a problem | ||
| 6/19/2026 | Listed for sale | $475,000$168/sqft |
Source: LERA MLS #1993465 Report a problem | ||
| 11/10/2017 | Sold | -- |
Source: LERA MLS #1241040 Report a problem | ||
Public tax history
| Year | Property taxes | Tax assessment |
|---|---|---|
| 2025 | $7,386 -3.9% | $472,050 +0.7% |
| 2024 | $7,686 -12.3% | $468,964 -0.7% |
| 2023 | $8,768 +5.5% | $472,050 +14.8% |
| 2022 | $8,312 +12.6% | $411,030 +16.7% |
| 2021 | $7,379 +6.7% | $352,340 +9.1% |
| 2020 | $6,917 -3.1% | $322,980 -1.6% |
| 2019 | $7,137 +1492.9% | $328,340 |
| 2018 | $448 | $328,340 |
Find assessor info on the county website
Neighborhood: 78006
Nearby homes
- $439,5003 bd3 ba2.2k sqft202 Maxwell Dr, Boerne, TX 78006For Sale

- $370,100-- bd-- ba1.6k sqft206 Maxwell Dr, Boerne, TX 78006Off Market

- $395,7003 bd2 ba2.2k sqft208 Maxwell Dr, Boerne, TX 78006Off Market
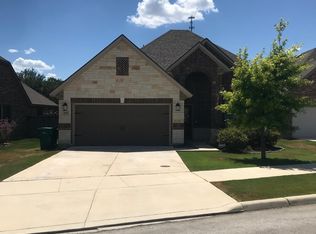
- $414,900-- bd-- ba2k sqft210 Maxwell Dr, Boerne, TX 78006Off Market
- $--3 bd3 ba2.2k sqft223 Maxwell Dr, Boerne, TX 78006Sold
- $444,3003 bd3 ba2.2k sqft223 Maxwell, Boerne, TX 78006Off Market
- $--3 bd2 ba1.8k sqft102 Dover Downs, Boerne, TX 78006Sold
- $476,1004 bd4 ba2.7k sqft213 Maxwell, Boerne, TX 78006Off Market
Nearby schools
GreatSchools rating
- 9/10Curington Elementary SchoolGrades: PK-5Distance: 0.7 mi
- 8/10Boerne Middle NorthGrades: 6-8Distance: 1.4 mi
- 8/10Boerne High SchoolGrades: 9-12Distance: 0.6 mi
Schools provided by the listing agent
- Elementary: Curington
- Middle: Boerne Middle N
- High: Boerne
- District: Boerne
Source: LERA MLS. This data may not be complete. We recommend contacting the local school district to confirm school assignments for this home.
Get a cash offer in 3 minutes
Find out how much your home could sell for in as little as 3 minutes with a no-obligation cash offer.
Estimated market value
$474,500
Get a cash offer in 3 minutes
Find out how much your home could sell for in as little as 3 minutes with a no-obligation cash offer.
Estimated market value
$474,500
- Texas
- Kendall County
- Boerne
- 78006
- 204 Maxwell
Nearby cities
Nearby zip codes
Other Boerne Topics
