Tucked away in McAlister Acres — an intimate enclave of just 13 homes surrounding a small private lake — 204 McAlister Lake Drive is the kind of place you have to know about to find. An arched entry with a one-of-a-kind stained-glass front door set the tone the moment you arrive this is a home with character at every turn. Set on a beautifully landscaped, wooded 2.5-acre lot reached by a circular drive and a winding flagstone walkway, the home opens to a light-filled great room with soaring vaulted ceilings, skylights, and gorgeous white oak floors installed new in 2025. A stone fireplace with a reclaimed-wood mantel anchors the space, framed by custom built-in bookcases, while graceful archways lead you from room to room. At the center of the home is a chef's kitchen built for connection and entertaining: a large quartz island with a farmhouse sink, custom cabinetry, a gas range with vent hood, double wall ovens, and designer lantern pendants, all open to the great room. A sunny bay-window breakfast nook overlooks the gardens, while a separate formal dining room — crowned by a soaring turret ceiling and wrapped in windows — sets the stage for special occasions. Just off the kitchen, a stylish wet bar — complete with built-in wine storage and a hammered copper sink — makes hosting effortless. Designed for easy single-level living, the home offers three bedrooms on the main level. The primary suite is a true private retreat — a dramatic tray ceiling, a double-sided fireplace, and an entire wall of custom built-ins give it the feel of a luxury hideaway and opens directly to a private patio. The spa-inspired bath continues the theme with a freestanding soaking tub set beside the glow of that same fireplace, a separate marble-tiled shower with a rainfall head and built-in bench, dual vanities, and marble floors throughout. Two additional main-level bedrooms, connected by a shared bath, complete the everyday living spaces. Completing the main level, a designer-wallpapered powder room, spacious laundry room and a light-filled study wrapped in bay windows round out the home's many spaces to gather or retreat. Upstairs, a spacious bonus and media room offers room to spread out — with its own built-in snack bar and beverage fridge — alongside a generous fourth bedroom and a beautiful full bath with a quartz vanity. But the real showstopper is the outdoor living, which truly lives like a private resort. A screened porch with a beadboard ceiling and café lighting opens to expansive multi-level patios, a full outdoor kitchen, and a built-in stone fire-pit lounge framed by seat walls — all set among manicured boxwood gardens, a tiered fountain, a pergola, and a private courtyard. It's a rare, magazine-worthy setting for entertaining a crowd or simply unwinding in the trees. Additional highlights include a three-car attached garage, a circular driveway, a detached one-car garage, and the peace of mind of a newer roof and HVAC (both 2020). All this just minutes from Easley's shopping and dining, and an easy drive to Greenville and Clemson. Homes in McAlister Acres rarely come to market. This is a rare opportunity to own a one-of-a-kind retreat in one of the Upstate's best-kept secrets
Sold for $1,320,000
$1,320,000
204 McAlister Lake Dr, Easley, SC 29642
4beds
4,386sqft
Single Family Residence, Residential
Built in 1990
2.5 Acres Lot
$1,299,200 Zestimate®
$301/sqft
$3,079 Estimated rent
Home value
$1,299,200
$1.23M - $1.36M
$3,079/mo
Zestimate® history
Owner options
List your home for rent
$3,079/mo
Rent Zestimate®
Find your next renter with Zillow Rental Manager. Plus, with online applications, you can quickly screen prospective tenants – for free.
$3,079/mo
Rent Zestimate®
Refinance and save
$7,675/mo
Est. payment
Refinancing to a lower rate could help reduce your monthly payments and save thousands over the life of the loan.
$7,675/mo
Est. payment
Explore your selling options
Work with a Zillow partner agent
Leverage their expertise and Zillow's premium Showcase listings to get your home seen by more buyers.
Get startedList with your own agent
Get your home in front of millions of buyers by listing it on Zillow.
Learn how to do itSell it yourself
Take full control of how buyers see your home on Zillow by listing For Sale by Owner (FSBO).
List your homeWhat's special
Private courtyardManicured boxwood gardensDouble wall ovensTiered fountainCustom built-in bookcasesDesigner lantern pendantsGraceful archways
Zillow last checked:
Listing updated:
Listed by:
Melissa Ragsdale 864-915-4931,
BHHS C Dan Joyner - Midtown
Bought with:
Steven Delisle
EXP Realty LLC
Source: Greater Greenville AOR,MLS#: 1593703
Facts & features
Interior
Bedrooms & bathrooms
- Bedrooms: 4
- Bathrooms: 4
- Full bathrooms: 3
- 1/2 bathrooms: 1
- Main level bathrooms: 2
- Main level bedrooms: 3
Rooms
- Room types: Laundry, Bonus Room/Rec Room, Attic, Breakfast Area
Primary bedroom
- Area: 352
- Dimensions: 16 x 22
Bedroom 2
- Area: 180
- Dimensions: 12 x 15
Bedroom 3
- Area: 210
- Dimensions: 14 x 15
Bedroom 4
- Area: 192
- Dimensions: 12 x 16
Primary bathroom
- Features: Double Sink, Full Bath, Shower-Separate, Sitting Room, Tub-Separate, Walk-In Closet(s), Fireplace, Multiple Closets
- Level: Main
Dining room
- Area: 240
- Dimensions: 15 x 16
Kitchen
- Area: 352
- Dimensions: 16 x 22
Living room
- Area: 484
- Dimensions: 22 x 22
Office
- Area: 308
- Dimensions: 14 x 22
Bonus room
- Area: 323
- Dimensions: 17 x 19
Den
- Area: 308
- Dimensions: 14 x 22
Heating
- Natural Gas
Cooling
- Central Air, Electric, Multi Units
Appliances
- Included: Gas Cooktop, Dishwasher, Disposal, Self Cleaning Oven, Convection Oven, Oven, Electric Oven, Microwave, Microwave-Convection, Range Hood, Tankless Water Heater
- Laundry: 1st Floor, Walk-in, Electric Dryer Hookup, Washer Hookup, Laundry Room
Features
- Bookcases, High Ceilings, Ceiling Fan(s), Vaulted Ceiling(s), Ceiling Smooth, Tray Ceiling(s), Central Vacuum, Open Floorplan, Soaking Tub, Walk-In Closet(s), Wet Bar, Countertops – Quartz, Pantry
- Flooring: Carpet, Ceramic Tile, Wood
- Windows: Insulated Windows, Skylight(s)
- Basement: None
- Attic: Pull Down Stairs,Storage
- Number of fireplaces: 2
- Fireplace features: Gas Log, Ventless, Masonry
Interior area
- Total structure area: 4,389
- Total interior livable area: 4,386 sqft
Property
Parking
- Total spaces: 3
- Parking features: Attached, Side/Rear Entry, Key Pad Entry, Driveway, Circular Driveway, Parking Pad, Concrete
- Attached garage spaces: 3
- Has uncovered spaces: Yes
Features
- Levels: Two
- Stories: 2
- Patio & porch: Deck, Patio, Screened
- Exterior features: Water Feature, Under Ground Irrigation
Lot
- Size: 2.5 Acres
- Dimensions: 96,703 sq ft
- Features: Cul-De-Sac, Wooded, 2 - 5 Acres
Details
- Parcel number: 502920808254 R0024130
Construction
Type & style
- Home type: SingleFamily
- Architectural style: European
- Property subtype: Single Family Residence, Residential
Materials
- Stucco
- Foundation: Crawl Space
- Roof: Architectural,Metal
Condition
- Year built: 1990
Details
- Builder name: Ken Black
Utilities & green energy
- Sewer: Public Sewer
- Water: Public
- Utilities for property: Cable Available, Underground Utilities
Community & HOA
Community
- Features: Common Areas, Street Lights, Landscape Maintenance, Neighborhood Lake/Pond
- Security: Security System Owned, Smoke Detector(s)
- Subdivision: McAlister Acres
HOA
- Has HOA: Yes
- Services included: Street Lights, Restrictive Covenants
Location
- Region: Easley
Financial & listing details
- Price per square foot: $301/sqft
- Tax assessed value: $845,000
- Annual tax amount: $2,504
- Date on market: 6/4/2026
Price history
| Date | Event | Price |
|---|---|---|
| 7/30/2026 | Sold | $1,320,000-4%$301/sqft |
Source:  Greater Greenville AOR #1593703 Report a problem Greater Greenville AOR #1593703 Report a problem | ||
| 7/11/2026 | Contingent | $1,375,000$313/sqft |
Source: Greater Greenville AOR #1593703 Report a problem | ||
| 6/4/2026 | Listed for sale | $1,375,000+209%$313/sqft |
Source: Greater Greenville AOR #1593703 Report a problem | ||
| 5/30/2018 | Sold | $445,000$101/sqft |
Source: Greater Greenville AOR #1365513 Report a problem | ||
| 4/21/2018 | Price change | $445,000+4.7%$101/sqft |
Source: Leonardi Bracken Real Estate #1365513 Report a problem | ||
| 4/19/2018 | Pending sale | $425,000$97/sqft |
Source: Leonardi Bracken Real Estate #1365513 Report a problem | ||
| 4/16/2018 | Listed for sale | $425,000$97/sqft |
Source: Leonardi Bracken Real Estate #1365513 Report a problem | ||
Public tax history
| Year | Property taxes | Tax assessment |
|---|---|---|
| 2025 | $2,504 +15.1% | $20,460 +15% |
| 2024 | $2,176 +7% | $17,790 |
| 2023 | $2,033 -1.5% | $17,790 |
| 2022 | $2,064 +1.4% | $17,790 |
| 2021 | $2,036 +1.9% | $17,790 +0% |
| 2020 | $1,998 | $17,788 0% |
| 2019 | $1,998 -73.6% | $17,790 -39% |
| 2018 | $7,562 +279.7% | $29,150 |
| 2017 | $1,992 | $29,150 +49.9% |
| 2015 | $1,992 -6.5% | $19,440 +6.6% |
| 2008 | $2,131 | $18,240 |
| 2007 | -- | $18,240 |
| 2006 | -- | $18,240 +19.4% |
| 2002 | -- | $15,275 |
Find assessor info on the county website
Neighborhood: 29642
Nearby homes
- $1,088,8004 bd4 ba4k sqft202 McAlister Lake Dr, Easley, SC 29642Off Market
- $386,8003 bd2 ba2.7k sqft313 Dogwood Ln, Easley, SC 29642Off Market
- $291,2003 bd2 ba1.5k sqft315 Dogwood Ln, Easley, SC 29642Off Market
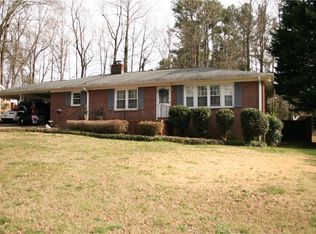
- $320,1004 bd2 ba1.9k sqft110 Robinall Dr, Easley, SC 29642Off Market
- $1,291,7004 bd6 ba6.9k sqft205 McAlister Lake Dr, Easley, SC 29642Off Market
- $278,8003 bd2 ba1.3k sqft317 Dogwood Ln, Easley, SC 29642Off Market
- $296,1003 bd2 ba1.4k sqft311 Dogwood Ln, Easley, SC 29642Off Market
- $280,5003 bd1 ba1.8k sqft112 Robinall Dr, Easley, SC 29642Off Market
Nearby schools
GreatSchools rating
- 5/10Forest Acres Elementary SchoolGrades: PK-5Distance: 0.4 mi
- 5/10Richard H. Gettys Middle SchoolGrades: 6-8Distance: 1.9 mi
- 6/10Easley High SchoolGrades: 9-12Distance: 2.2 mi
Schools provided by the listing agent
- Elementary: Forest Acres
- Middle: Richard H. Gettys
- High: Easley
Source: Greater Greenville AOR. This data may not be complete. We recommend contacting the local school district to confirm school assignments for this home.
Get a cash offer in 3 minutes
Find out how much your home could sell for in as little as 3 minutes with a no-obligation cash offer.
Estimated market value
$1,299,200
Get a cash offer in 3 minutes
Find out how much your home could sell for in as little as 3 minutes with a no-obligation cash offer.
Estimated market value
$1,299,200
- South Carolina
- Pickens County
- Easley
- 29642
- 204 McAlister Lake Dr
Nearby cities
Nearby neighborhoods
Nearby zip codes
Other Easley Topics
