Skip main navigation
Off market
  • $475,000

    204 McSwain Dr, Greenville, SC 29615

    4beds
    2,399sqft
    SingleFamily
    Built in 1965
    0.42 Acres Lot
    $475,000 Zestimate®
    $198/sqft
    $2,502 Estimated rent

    Home value

    $475,000

    $447,000 - $504,000

    $2,502/mo

    Zestimate® history
    Loading
    Loading...

    Owner options

    List your home for rent

    $2,502/mo

    Rent Zestimate®

    Find your next renter with Zillow Rental Manager. Plus, with online applications, you can quickly screen prospective tenants – for free.

    Learn more

    $2,502/mo

    Rent Zestimate®

    Refinance and save

    $2,784/mo

    Est. payment

    Refinancing to a lower rate could help reduce your monthly payments and save thousands over the life of the loan.

    See today's rates

    $2,784/mo

    Est. payment

    Explore your selling options

    Work with a Zillow partner agent

    Leverage their expertise and Zillow's premium Showcase listings to get your home seen by more buyers.

    Get started

    List with your own agent

    Get your home in front of millions of buyers by listing it on Zillow.

    Learn how to do it

    Sell it yourself

    Take full control of how buyers see your home on Zillow by listing For Sale by Owner (FSBO).

    List your home

    What's special

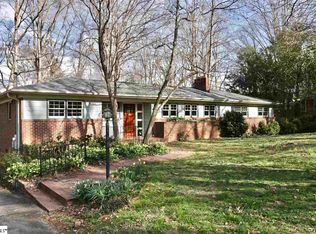
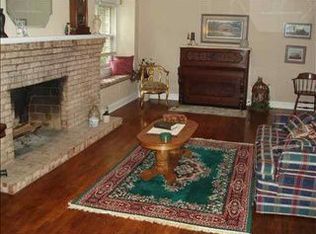
    UPDATE: Carpet on stairs and walkout basement has been removed. Stairs and flooring have been cleaned, prepped, and are ready for the new home owner to put in whatever flooring they want! Beautiful home in the established McSwain Gardens neighborhood. Situated off E. North St. with a less than 10-minute drive to downtown Greenville, 5 minutes to I-385, 5 minutes to Haywood Mall, 5 minutes to N. Pleasantburg Rd, and 5 minutes to Wade Hampton Blvd. Quick access to tons of restaurants and shops. Can't get better convenience! Gorgeous lot with a circular drive and tons of extra parking space. Surrounded by trees providing lots of shade and privacy when hanging out on the large, back deck that overlooks the brick patio and yard that's great for playing and entertaining. This home has been transformed with a newly created open concept and refinished hardwoods in the main living area along with a remodeled farmhouse style kitchen. The kitchen has white shaker cabinets, quartz countertops, large apron-front farmhouse sink, luxury double oven with gas range, pot filler, stainless steel vent hood, and a large island with tons of storage that comfortably seats 4. On the main level you'll find the master bedroom featuring double closets and an ensuite bathroom, then 3 additional bedrooms and full bathroom. Down the stairs you'll enter the walkout basement that has endless options from kids' playroom, teen hangout, game room - you decide! Half bathroom downstairs has been completely renovated. Many energy efficient updates have been done as well from new vinyl double pane windows, tankless water heater, to LED bulbs throughout. This home is consistently better than the average home in the area on the Duke Energy "Home Energy Report". Cordless blinds have been added to most of the windows. And with this lovely home and neighborhood comes great schools - hurry in for this amazing opportunity! Fireplaced used by owners, but do not warranty it.

    This property is not currently displayed as for sale or rent on Zillow. This may be different from what's on other websites or public sources.

    Facts & features

    Interior

    Bedrooms & bathrooms
    • Bedrooms: 4
    • Bathrooms: 3
    • Full bathrooms: 2
    • 1/2 bathrooms: 1
    Heating
    • Forced air, Gas
    Cooling
    • Central
    Appliances
    • Included: Dishwasher
    • Laundry: 1st Floor
    Features
    • Cable Available, Smoke Detector, Attic Stairs Disappearing, Ceiling Smooth, Some Window Trtmnts, Ceiling Fan, Countertops-Other, Walk In Closet, Bookcase
    • Basement: Finished
    • Has fireplace: Yes
    Interior area
    • Total interior livable area: 2,399 sqft

    Property

    Parking
    • Parking features: Garage - Attached
    Lot
    • Size: 0.42 Acres
    Details
    • Parcel number: 0277020201100

    Construction

    Type & style
    • Home type: SingleFamily
    Materials
    • Roof: Shake / Shingle
    Condition
    • Year built: 1965

    Utilities & green energy

    • Sewer: Public, Septic

    Community & HOA

    Location
    • Region: Greenville

    Financial & listing details

    • Price per square foot: $198/sqft
    • Tax assessed value: $389,160
    • Annual tax amount: $3,152

    Price history

    DateEventPrice
    1/12/2022Sold$395,000-3.7%$165/sqft
    Source: Greater Greenville AOR #1460310 Report a problem
    12/14/2021Pending sale$410,000$171/sqft
    Source: Greater Greenville AOR #1460310 Report a problem
    10/27/2021Price change$410,000-2.4%$171/sqft
    Source: Greater Greenville AOR #1454604 Report a problem
    10/12/2021Price change$419,900-2.3%$175/sqft
    Source: Greater Greenville AOR #1454604 Report a problem
    9/17/2021Listed for sale$430,000+77.3%$179/sqft
    Source: Greater Greenville AOR #1454604 Report a problem
    6/8/2018Sold$242,500$101/sqft
    Source: SAR as distributed by MLS GRID #251272 Report a problem
    4/20/2018Listed for sale$242,500+57.6%$101/sqft
    Source: Better Homes & Gardens Young & #1365829 Report a problem
    7/15/2008Sold$153,876$64/sqft
    Source: Public Record Report a problem

    Public tax history

    YearProperty taxesTax assessment
    2024$3,152 -1.2%$389,160
    2023$3,189 +54.2%$389,160 +55.2%
    2022$2,068 +1.4%$250,730
    2021$2,039 -8.3%$250,730 +4.5%
    2020$2,223 +1.1%$239,900
    2019$2,198 +56.6%$239,900 +59.3%
    2018$1,404 $150,640 +2398.2%
    2017$1,404 +1%$6,030 -96%
    2016$1,390 +4%$150,640
    2015$1,337 +0.5%$150,640 -3.1%
    2014$1,331 -0.2%$155,450
    2013$1,333 +3.3%$155,450
    2012$1,290 +4.4%--
    2011$1,236 +0.2%--
    2010$1,233 --
    2009-- --
    2008-- --
    2007-- --
    2006-- --
    2005-- --
    2004-- --
    2003-- --
    2002-- --
    2001-- --
    2000-- --
    Find assessor info on the county website

    Neighborhood: 29615

    Nearby schools

    GreatSchools rating
    Schools provided by the listing agent
    • Elementary: Lake Forest
    • Middle: League
    • High: Wade Hampton

    Source: The MLS. This data may not be complete. We recommend contacting the local school district to confirm school assignments for this home.

    Get a cash offer in 3 minutes
    Find out how much your home could sell for in as little as 3 minutes with a no-obligation cash offer.
    Estimated market value
    $475,000
    Get a cash offer in 3 minutes
    Find out how much your home could sell for in as little as 3 minutes with a no-obligation cash offer.
    Estimated market value
    $475,000