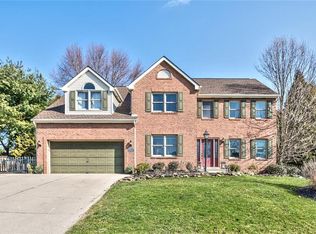
Soaring sky-lit 2-story foyer and sunken 2-story Living Room with architectural window greet you upon entering this custom designed home! Many areas of this home have updated neutral carpeting and fresh paint. Upper loft has balcony overlook. Ceramic tile flooring in the entry and hallway. Updated 3” hardwood flooring enhances the center island kitchen and Family Room. Raised panel cabinetry in the Kitchen has 42 inch upper cabinets. Breakfast Area opens to the deck. Half wall separates the Kitchen and Family Room. The full brick fireplace in the Family Room has an intricate herringbone design above the mantel, and can be wood-burning, or presently has gas logs and brass doors. Formal Dining Room opens to the Living Room. The upper level features a Master Suite with large walk-in closet and private bath with double sink vanities, whirlpool tub, and separate shower. Bedrooms 2 and 3 share a full hall bath. The 18x11’ Loft has a full wall of closet space, wall sconces, and could be enclosed to provide a fourth bedroom. Discover the marvelous finished lower level of this home! Wall of built-in cabinetry is designed to hold your wide screen TV and media equipment. Flooring includes both slate tile and plush carpeting. Corner walk-in closet and other storage areas are well-planned. Half bath was just completed on this lower level. Unfinished room holds the mechanicals and offer extra storage. Mudroom leads to a door to the angled stone patio, which is well-situated for privacy. Level backyard has a line of mature pine trees at the back. Awning on the deck provides shade and shelter for your barbecue! Well-placed mature trees in the yard offer privacy on the deck. Two car attached garage, with newer garage doors, and a level driveway are optimum features! Relax and enjoy all the amenities in this home, both inside and outside. Great neighborhood in Cranberry for easy access to highways via the northern or southern exchanges on I-79. It is convenient to the many shops and professional services in Cranberry and surrounding areas. Take the visual tour online: http://www.visualtour.com/show.asp?T=2483799 Call today to view this home or others. Visit my website at: www.marlenesausman.com for area details and real estate information. Neighborhood Description Established neighborhood off Glen Eden Road, with access to I-79 via either the northern or southern interchanges.
This property is not currently displayed as for sale or rent on Zillow. This may be different from what's on other websites or public sources.