Welcome to your dream home at 204 Meadowland Dr! This stunning single level home boasts 4 bedrooms, 3 bathrooms, and 2 parking slots, spanning over 2610 square feet of pure luxury. This triple split floor plan provides space and privacy. Step inside and be amazed by the smart home features. This home boasts hardwood and tile flooring throughout the living space and carpet in the bedrooms. The remarkable kitchen is a chef's delight with a gas stove, granite counters, kitchen island, and plenty of natural light. There is so much counter and cabinet space. The kitchen boasts a breakfast nook big enough for both a dining table and hutch or coffee bar. It also has a lovely formal open dining room with plenty of space for a large table. Relax in the luxurious bathrooms featuring a walk-in shower, tile floors, dual vanity, and a separate tub for ultimate relaxation. Enjoy the outdoors on the covered patio in the professionally landscaped yard or sit and relax on the charming front porch.With access to a community playground and pool, this home offers the perfect blend of comfort and convenience. Don't miss your chance to own this gem in a sought-after neighborhood. Contact us today to schedule a tour and make this house your new home sweet home!All of this and to top it all off........'This property is eligible for 100% financing and up to $10,000 in closing cost assistance with our preferred lender'. Call today for more info. Let's make this house your next home!!
Sold
Price Unknown
204 Meadowland Dr, Carencro, LA 70507
4beds
2,610sqft
Single Family Residence
Built in 2016
8,276 Square Feet Lot
$352,400 Zestimate®
$--/sqft
$2,526 Estimated rent
Home value
$352,400
$324,000 - $384,000
$2,526/mo
Zestimate® history
Owner options
List your home for rent
$2,526/mo
Rent Zestimate®
Find your next renter with Zillow Rental Manager. Plus, with online applications, you can quickly screen prospective tenants – for free.
$2,526/mo
Rent Zestimate®
Refinance and save
$480/mo
Est. payment
Refinancing to a lower rate could help reduce your monthly payments and save thousands over the life of the loan.
$480/mo
Est. payment
Explore your selling options
Work with a Zillow partner agent
Leverage their expertise and Zillow's premium Showcase listings to get your home seen by more buyers.
Get startedList with your own agent
Get your home in front of millions of buyers by listing it on Zillow.
Learn how to do itSell it yourself
Take full control of how buyers see your home on Zillow by listing For Sale by Owner (FSBO).
List your homeWhat's special
Professionally landscaped yardWalk-in showerCovered patioGas stoveGranite countersCharming front porchCarpet in the bedrooms
Zillow last checked:
Listing updated:
Listed by:
Brandi C McKnight,
RE/MAX Acadiana
Source: RAA,MLS#: 24008339
Facts & features
Interior
Bedrooms & bathrooms
- Bedrooms: 4
- Bathrooms: 3
- Full bathrooms: 3
Heating
- Central, Electric
Cooling
- Central Air
Appliances
- Included: Dishwasher, Microwave, Gas Stove Con
- Laundry: Electric Dryer Hookup, Washer Hookup
Features
- High Ceilings, Bookcases, Built-in Features, Computer Nook, Crown Molding, Double Vanity, Kitchen Island, Separate Shower, Varied Ceiling Heights, Walk-in Pantry, Walk-In Closet(s), Granite Counters
- Flooring: Carpet, Tile, Wood
- Windows: Double Pane Windows
- Number of fireplaces: 1
- Fireplace features: 1 Fireplace, Gas, Gas Log
Interior area
- Total interior livable area: 2,610 sqft
Property
Parking
- Total spaces: 2
- Parking features: Garage
- Garage spaces: 2
Features
- Stories: 1
- Patio & porch: Covered, Open, Porch
- Exterior features: Lighting
- Fencing: Partial,Wood
Lot
- Size: 8,276 Square Feet
- Dimensions: 70 x 121 x 70 x 122
- Features: 0 to 0.5 Acres, Level
Details
- Parcel number: 6154358
- Zoning: Residential
- Special conditions: Arms Length
Construction
Type & style
- Home type: SingleFamily
- Architectural style: French
- Property subtype: Single Family Residence
Materials
- Brick Veneer, Stucco, Frame
- Foundation: Slab
- Roof: Composition
Condition
- Year built: 2016
Utilities & green energy
- Electric: Elec: SLEMCO
- Gas: Gas: Atmos
- Sewer: Public Sewer
Community & HOA
Community
- Features: Pool, Park, Playground
- Subdivision: The Estates at Moss Bluff
HOA
- Has HOA: Yes
- Amenities included: Pool
- HOA fee: $480 annually
Location
- Region: Carencro
Financial & listing details
- Tax assessed value: $310,950
- Annual tax amount: $2,840
- Date on market: 9/3/2024
- Exclusions: Drapes, Microwave, Refrigerator
- Electric utility on property: Yes
Price history
| Date | Event | Price |
|---|---|---|
| 4/14/2025 | Sold | -- |
Source:  RAA #24008339 Report a problem RAA #24008339 Report a problem | ||
| 3/22/2025 | Pending sale | $372,000$143/sqft |
Source: RAA #24008339 Report a problem | ||
| 10/1/2024 | Price change | $372,000-0.8%$143/sqft |
Source: RAA #24008339 Report a problem | ||
| 9/3/2024 | Listed for sale | $374,900$144/sqft |
Source: RAA #24008339 Report a problem | ||
| 12/29/2016 | Sold | -- |
Source: RAA #16009276 Report a problem | ||
Public tax history
| Year | Property taxes | Tax assessment |
|---|---|---|
| 2024 | $2,840 +14.7% | $31,095 +14.3% |
| 2023 | $2,477 0% | $27,198 |
| 2022 | $2,478 -0.4% | $27,198 |
| 2021 | $2,487 +0.1% | $27,198 |
| 2020 | $2,485 +5% | $27,198 |
| 2019 | $2,367 -2.1% | $27,198 |
| 2018 | $2,417 +35.6% | $27,198 |
| 2017 | $1,782 | $27,198 +6873.8% |
| 2015 | $1,782 | $390 |
Find assessor info on the county website
Neighborhood: 70507
Nearby homes
- $343,600-- bd-- ba2.6k sqft202 Meadowland Dr, Lafayette, LA 70507Off Market
- $--4 bd3 ba2.2k sqft206 Meadowland Dr, Lafayette, LA 70507Sold
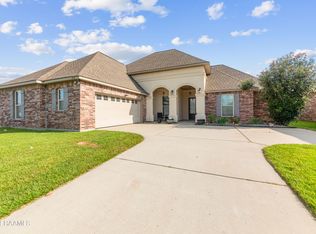
- $317,600-- bd-- ba2.3k sqft205 Meadowland Dr, Lafayette, LA 70507Off Market
- $271,300-- bd-- ba1.9k sqft203 Meadowland Dr, Lafayette, LA 70507Off Market
- $--4 bd3 ba2.6k sqft207 Meadowland Dr, Lafayette, LA 70506Sold
- $337,400-- bd-- ba-- sqft102 Meadowland Dr, Lafayette, LA 70507Off Market
- $367,7004 bd2 ba2.7k sqft201 Meadowland Dr, Lafayette, LA 70507Off Market
- $--4 bd3 ba2.6k sqft210 Meadowland Dr, Lafayette, LA 70507Sold
Nearby schools
GreatSchools rating
- 7/10Carencro Heights Elementary SchoolGrades: PK-5Distance: 1.9 mi
- 3/10Carencro Middle SchoolGrades: 5-8Distance: 2.5 mi
- 5/10Carencro High SchoolGrades: 9-12Distance: 2.5 mi
Schools provided by the listing agent
- Elementary: Carencro Heights
- Middle: Acadian
- High: Carencro
Source: RAA. This data may not be complete. We recommend contacting the local school district to confirm school assignments for this home.
Sell for more on Zillow
Get a Zillow Showcase℠ listing at no additional cost and you could sell for .
$352,400
2% more
+$7,048
With Zillow Showcase(estimated)
$359,448
- Louisiana
- Lafayette Parish
- Carencro
- 70507
- 204 Meadowland Dr
Nearby cities
Nearby zip codes
Other Carencro Topics
