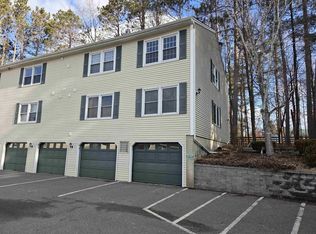
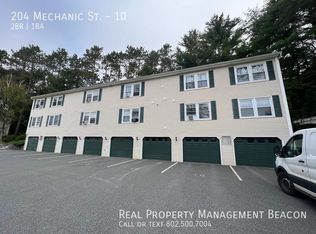
Tucked away from the road in a peaceful setting, this surprisingly spacious one-bedroom, one-bath condominium is the perfect fit for anyone looking to embrace a simpler, low-maintenance lifestyle. The thoughtfully designed floor plan features a galley kitchen, an open living and dining area, a generously sized bathroom, and a large bedroom with abundant closet space. Additional highlights include a one-car garage and a private storage room, providing plenty of space for your vehicle and seasonal belongings. Enjoy easy access to the Rail Trail, the Lebanon Green, Dartmouth Health, Dartmouth College, and many of the Upper Valley's major employers, along with nearby shopping, restaurants, and everyday conveniences. Whether you're searching for your first home, downsizing, or simply looking for a property in a highly convenient location, this charming condominium offers the perfect combination of comfort, convenience, and value.
Active under contract
Listed by: RE/MAX Upper Valley • Gerry Stark
Price cut: $10K (8/13)
$229,000
204 Mechanic Street #11, Lebanon, NH 03766
1beds
660sqft
Condominium
Built in 1978
-- sqft lot
$-- Zestimate®
$347/sqft
$-- HOA
What's special
One-car garagePeaceful settingPrivate storage roomGenerously sized bathroomThoughtfully designed floor planGalley kitchen
- 42 days
- 49
- 0
Zillow last checked:
Listing updated:
Listed by:
Gerry Stark,
RE/MAX Upper Valley 603-298-8900
Source: PrimeMLS,MLS#: 5103916
Facts & features
Interior
Bedrooms & bathrooms
- Bedrooms: 1
- Bathrooms: 1
- Full bathrooms: 1
Heating
- Electric
Cooling
- None
Appliances
- Included: Dishwasher, Microwave, Electric Range, Refrigerator
Features
- Flooring: Laminate, Vinyl
- Basement: Concrete,Concrete Floor,Assigned Storage,Interior Access,Exterior Entry,Interior Entry
Interior area
- Total structure area: 660
- Total interior livable area: 660 sqft
- Finished area above ground: 660
- Finished area below ground: 0
Property
Parking
- Total spaces: 1
- Parking features: Paved, Assigned, Garage, Parking Spaces 1
- Garage spaces: 1
Features
- Levels: One
- Stories: 1
Lot
- Features: Trail/Near Trail
Details
- Parcel number: LBANM105B9L1102
- Zoning description: R2
- Other equipment: None
Construction
Type & style
- Home type: Condo
- Property subtype: Condominium
Materials
- Wood Frame
- Foundation: Concrete
- Roof: Asphalt Shingle
Condition
- New construction: No
- Year built: 1978
Utilities & green energy
- Electric: Circuit Breakers
- Sewer: Public Sewer
- Utilities for property: Cable Available
Community & HOA
Community
- Subdivision: Terrace View
HOA
- Amenities included: Landscaping, Snow Removal, Trash Removal
- Services included: Maintenance Grounds, Plowing, Sewer, Trash, Water
- Additional fee info: Fee: $290.43
Location
- Region: Lebanon
Financial & listing details
- Price per square foot: $347/sqft
- Tax assessed value: $216,900
- Annual tax amount: $4,670
- Date on market: 8/7/2026
- Road surface type: Paved
Estimated market value
Not available
Estimated sales range
Not available
Not available
Price history
| Date | Event | Price |
|---|---|---|
| 8/13/2026 | Price change | $229,000-4.2%$347/sqft |
Source:  PrimeMLS #5103916 Report a problem PrimeMLS #5103916 Report a problem | ||
| 8/7/2026 | Listed for sale | $239,000+32.8%$362/sqft |
Source: PrimeMLS #5103916 Report a problem | ||
| 4/7/2023 | Sold | $180,000-2.7%$273/sqft |
Source: PrimeMLS #4937525 Report a problem | ||
| 2/24/2023 | Contingent | $185,000$280/sqft |
Source: PrimeMLS #4937525 Report a problem | ||
| 1/6/2023 | Price change | $185,000+5.4%$280/sqft |
Source: PrimeMLS #4937525 Report a problem | ||
| 11/21/2022 | Listed for sale | $175,500+72.1%$266/sqft |
Source: PrimeMLS #4937525 Report a problem | ||
| 11/7/2022 | Sold | $102,000-40%$155/sqft |
Source: Public Record Report a problem | ||
| 11/6/2022 | Listed for sale | $170,000+325%$258/sqft |
Source: Owner Report a problem | ||
| 5/2/1997 | Sold | $40,000$61/sqft |
Source: Public Record Report a problem | ||
Public tax history
| Year | Property taxes | Tax assessment |
|---|---|---|
| 2024 | $3,824 +8.2% | $145,500 |
| 2023 | $3,533 +6.4% | $145,500 +0.9% |
| 2022 | $3,322 -1.6% | $144,200 +29.7% |
| 2021 | $3,377 | $111,200 |
| 2020 | $3,377 | $111,200 |
| 2019 | $3,377 +2.2% | $111,200 |
| 2018 | $3,305 +2.2% | $111,200 |
| 2017 | $3,234 +3.4% | $111,200 |
| 2016 | $3,128 +1.9% | $111,200 |
| 2015 | $3,070 +15.5% | $111,200 +9.9% |
| 2014 | $2,659 +3% | $101,200 |
| 2013 | $2,582 +9.3% | $101,200 |
| 2010 | $2,363 +15.2% | $101,200 +10.7% |
| 2007 | $2,052 | $91,400 |
Find assessor info on the county website
Monthly payment
Est. payment
Payment breakdown
Explore the cost of this home by adjusting the details. Changes won't be saved.Climate risks
Neighborhood: 03766
Nearby schools
Schools provided by the listing agent
- Elementary: Hanover Street School
- Middle: Lebanon Middle School
- High: Lebanon High School
- District: Lebanon Sch District SAU #88
Source: PrimeMLS. This data may not be complete. We recommend contacting the local school district to confirm school assignments for this home.

Similar homes
- $279,0001 bd1 ba768 sqft2 Lewin Road #15, Hanover, NH 03755Active
 MLS ID #5104612, Hartley White & Co. PrimeMLS
 - $238,0002 bd1 ba832 sqft574 Willard Rd #2B, Hartford, VT 05047For Sale By Owner
- $235,0002 bd1 ba832 sqftQuechee Hollow, Hartford, VT 05059Active
 MLS ID #5098462, Amy Tissera. PrimeMLS
 - $229,9001 bd1 ba570 sqft23 CHASE HILL Road, Cornish, NH 03745Active
 MLS ID #5097028, Jan Ranney. PrimeMLS
