Skip main navigation
Sold for $625,000
  • $625,000

    204 Medinah Dr, Easley, SC 29642

    5beds
    3,436sqft
    Single Family Residence, Residential
    Built in ----
    0.59 Acres Lot
    $622,600 Zestimate®
    $182/sqft
    $2,840 Estimated rent

    Home value

    $622,600

    $529,000 - $735,000

    $2,840/mo

    Zestimate® history
    Loading
    Loading...

    Owner options

    List your home for rent

    $2,840/mo

    Rent Zestimate®

    Find your next renter with Zillow Rental Manager. Plus, with online applications, you can quickly screen prospective tenants – for free.

    Learn more

    $2,840/mo

    Rent Zestimate®

    Refinance and save

    $3,569/mo

    Est. payment

    Refinancing to a lower rate could help reduce your monthly payments and save thousands over the life of the loan.

    See today's rates

    $3,569/mo

    Est. payment

    Explore your selling options

    Work with a Zillow partner agent

    Leverage their expertise and Zillow's premium Showcase listings to get your home seen by more buyers.

    Get started

    List with your own agent

    Get your home in front of millions of buyers by listing it on Zillow.

    Learn how to do it

    Sell it yourself

    Take full control of how buyers see your home on Zillow by listing For Sale by Owner (FSBO).

    List your home

    What's special

    Large private lotLarge private upstairs areaPrivate staircaseCozy den with fireplaceFive bedroomsPractice space for sports
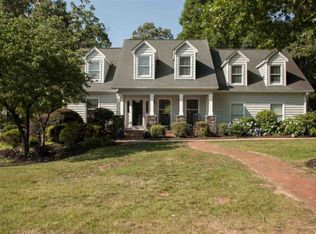
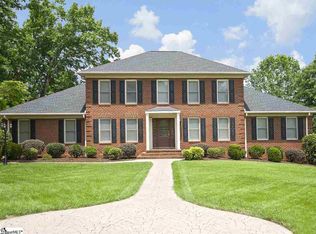
    Welcome to 204 Medinah Drive located in Easley, SC. Nestled on a large private lot within Smithfields Country Club, the yard space is the perfect size for those who crave outdoor adventure. The topography lends itself to a variety of entertaining options including practice space for sports, the addition of a pool and spa, entertaining and gardening. Mature trees add just enough privacy. Beautifully maintained, this stately Brick Traditional offers hardwood floors throughout, an Open Kitchen with breakfast area overlooking a cozy den with fireplace. This is truly a wonderful home to entertain out of town guests with Five Bedrooms, Three full Baths. Downstairs Living room/Bedroom #5 area with double closets is the perfect guest set up! The 2nd level Owner's suite features closets galore, sitting area and a large private upstairs area that includes a walk in closet. Excellent private space for a Hobby Room, Office, Seasonal Closet Space or Man Cave. The Recreational Space in this home allows for another living quarters if needed. With it's own private staircase, this room features plenty of windows and two walk in closets. Smithfield Country Club & Golf is a separate Membership from the HOA and offers both Social and Golf Course Memberships. Tons of new updates underway in this well sought after Golf Community. Full Membership allows you to enjoy an array of activities including: Golf, Pickleball, Tennis, Clubhouse, Pool and Cabana. Information available upon request.

    Zillow last checked:

    Listing updated:

    Listed by:

    Angela Garvin 864-505-1487,

    Access Realty, LLC

    Bought with:

    Angela Rodriguez Sawyer

    Encore Realty

    Source: Greater Greenville AOR,MLS#: 1544958MLS Logo

    Facts & features

    Interior

    Bedrooms & bathrooms
    • Bedrooms: 5
    • Bathrooms: 3
    • Full bathrooms: 3
    • Main level bathrooms: 1
    • Main level bedrooms: 1
    Rooms
    • Room types: Laundry, Bonus Room/Rec Room, Breakfast Area
    Primary bedroom
    • Area: 300
    • Dimensions: 15 x 20
    Bedroom 2
    • Area: 110
    • Dimensions: 10 x 11
    Bedroom 3
    • Area: 192
    • Dimensions: 16 x 12
    Bedroom 4
    • Area: 168
    • Dimensions: 14 x 12
    Bedroom 5
    • Area: 221
    • Dimensions: 17 x 13
    Primary bathroom
    • Features: Full Bath, Sitting Room, Tub/Shower, Walk-In Closet(s), Multiple Closets
    • Level: Second
    Dining room
    • Area: 182
    • Dimensions: 14 x 13
    Kitchen
    • Area: 156
    • Dimensions: 13 x 12
    Living room
    • Area: 221
    • Dimensions: 17 x 13
    Office
    • Area: 240
    • Dimensions: 16 x 15
    Bonus room
    • Area: 304
    • Dimensions: 16 x 19
    Den
    • Area: 240
    • Dimensions: 16 x 15
    Heating
    • Forced Air, Natural Gas
    Cooling
    • Central Air, Electric
    Appliances
    • Included: Cooktop, Dishwasher, Disposal, Dryer, Self Cleaning Oven, Refrigerator, Electric Cooktop, Electric Oven, Range, Microwave, Range Hood, Tankless Water Heater
    • Laundry: Sink, 1st Floor, Walk-in, Laundry Room
    Features
    • 2nd Stair Case, Bookcases, Ceiling Fan(s), Ceiling Blown, Ceiling Smooth, Granite Counters, Open Floorplan, Walk-In Closet(s), Dual Primary Bedrooms, Pantry
    • Flooring: Ceramic Tile, Wood
    • Doors: Storm Door(s)
    • Windows: Tilt Out Windows, Vinyl/Aluminum Trim, Insulated Windows, Window Treatments
    • Basement: None
    • Attic: Permanent Stairs
    • Number of fireplaces: 1
    • Fireplace features: Gas Log
    Interior area
    • Total structure area: 3,567
    • Total interior livable area: 3,436 sqft

    Property

    Parking
    • Total spaces: 2
    • Parking features: Attached, Garage Door Opener, Side/Rear Entry, Workshop in Garage, Assigned, Parking Pad, Concrete
    • Attached garage spaces: 2
    • Has uncovered spaces: Yes
    Features
    • Levels: Three Or More
    • Stories: 3
    • Patio & porch: Patio, Front Porch, Screened, Porch
    Lot
    • Size: 0.59 Acres
    • Dimensions: 125 x 213 x 109 x 234
    • Features: Few Trees, Sprklr In Grnd-Partial Yd, Sprklr In Grnd-Full Yard, 1/2 - Acre
    • Topography: Level
    Details
    • Parcel number: 502816939334
    • Other equipment: Dehumidifier

    Construction

    Type & style
    • Home type: SingleFamily
    • Architectural style: Traditional
    • Property subtype: Single Family Residence, Residential
    Materials
    • Brick Veneer
    • Foundation: Crawl Space
    • Roof: Architectural

    Utilities & green energy

    • Sewer: Public Sewer
    • Water: Public
    • Utilities for property: Cable Available, Underground Utilities

    Community & HOA

    Community
    • Features: Clubhouse, Golf, Pool, Tennis Court(s)
    • Security: Smoke Detector(s)
    • Subdivision: Smithfields
    HOA
    • Has HOA: Yes
    • Services included: None
    Location
    • Region: Easley

    Financial & listing details

    • Price per square foot: $182/sqft
    • Tax assessed value: $483,200
    • Annual tax amount: $2,368
    • Date on market: 1/5/2025

    Price history

    DateEventPrice
    4/15/2025Sold$625,000-3.8%$182/sqft
    Source: Greater Greenville AOR #1544958 Report a problem
    1/31/2025Contingent$650,000$189/sqft
    Source: Greater Greenville AOR #1544958 Report a problem
    1/5/2025Listed for sale$650,000+160%$189/sqft
    Source: Greater Greenville AOR #1544958 Report a problem
    11/22/2005Sold$250,000$73/sqft
    Source: Public Record Report a problem

    Public tax history

    YearProperty taxesTax assessment
    2025$2,368 -47.1%$19,330 +11.3%
    2024$4,480 +284.2%$17,360 +43.6%
    2023$1,166 -1.5%$12,090
    2022$1,183 $12,090
    2021-- $12,090 0%
    2020$1,146 $12,092 +0%
    2019$1,146 +4.7%$12,090 +12.3%
    2018$1,094 +7.8%$10,770
    2017$1,016 $10,770
    2015$1,016 -6.3%$10,770 +8.8%
    2008$1,084 $9,900
    2007-- $9,900
    2006-- $9,900 +5.7%
    2002-- $9,367
    Find assessor info on the county website

    Neighborhood: 29642

    Nearby schools

    GreatSchools rating
    Schools provided by the listing agent
    • Elementary: Forest Acres
    • Middle: Richard H. Gettys
    • High: Easley

    Source: Greater Greenville AOR. This data may not be complete. We recommend contacting the local school district to confirm school assignments for this home.

    Get a cash offer in 3 minutes
    Find out how much your home could sell for in as little as 3 minutes with a no-obligation cash offer.
    Estimated market value
    $622,600
    Get a cash offer in 3 minutes
    Find out how much your home could sell for in as little as 3 minutes with a no-obligation cash offer.
    Estimated market value
    $622,600