Skip main navigation
Closed
  • $399,900

    204 Mendenhall St, Summerville, SC 29483

    5beds
    2,127sqft
    Single Family Residence
    Built in 1988
    0.33 Acres Lot
    $413,900 Zestimate®
    $188/sqft
    $2,650 Estimated rent

    Home value

    $413,900

    $393,000 - $435,000

    $2,650/mo

    Zestimate® history
    Loading
    Loading...

    Owner options

    List your home for rent

    $2,650/mo

    Rent Zestimate®

    Find your next renter with Zillow Rental Manager. Plus, with online applications, you can quickly screen prospective tenants – for free.

    Learn more

    $2,650/mo

    Rent Zestimate®

    Refinance and save

    $2,304/mo

    Est. payment

    Refinancing to a lower rate could help reduce your monthly payments and save thousands over the life of the loan.

    See today's rates

    $2,304/mo

    Est. payment

    Explore your selling options

    Work with a Zillow partner agent

    Leverage their expertise and Zillow's premium Showcase listings to get your home seen by more buyers.

    Get started

    List with your own agent

    Get your home in front of millions of buyers by listing it on Zillow.

    Learn how to do it

    Sell it yourself

    Take full control of how buyers see your home on Zillow by listing For Sale by Owner (FSBO).

    List your home

    What's special

    Beautiful fireplaceHome officeClassic stylingBeautiful interiorsTimeless southern front porchRich historyMature trees
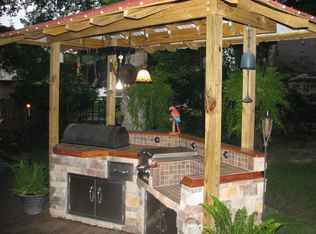
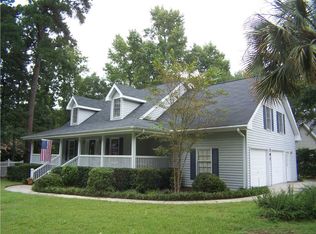
    Welcome to your own personal slice of the Lowcountry! This charming brick home is nestled amidst the serenity of mature trees and meticulously manicured landscaping, offering you a quintessential Southern living experience. Located in a peaceful community, this home embodies all the qualities you've been searching for!! The focal point of this charming abode is its timeless Southern front porch. This porch, with its classic styling and inviting presence, embodies the heart and soul of Southern hospitality. As you step inside, you'll be greeted by a warm and inviting atmosphere. With five bedrooms and 2.5 baths, this home provides ample space for both comfort and functionality. The centerpiece of the living room is a beautiful fireplace that exudes coziness and adds character to the space.A separate dining room with generous proportions is perfect for hosting gatherings and creating lasting memories with family and friends. The emphasis on entertainment and socializing is evident throughout the layout, making it an ideal home for those who love to host. The heart of the home is the upgraded chef's kitchen, featuring new stainless steel appliances and stunning backsplash tile. This space not only offers modern amenities but also serves as a hub for culinary creativity and delicious meals. Heading upstairs via a winding staircase, you'll discover four additional well-appointed bedrooms and two full bathrooms. The primary suite is a haven of tranquility, providing a peaceful retreat after a long day. The additional bedrooms offer versatility for guests, family members, or a home office, catering to your unique needs. This home offers more than just beautiful interiors; it boasts an equally appealing exterior. Surrounded by lush greenery and mature trees, the outdoor spaces invite you to unwind and enjoy the natural beauty of the Lowcountry. Conveniently located just minutes from I-26, this home offers easy access to all parts of Charleston, allowing you to explore the rich history and vibrant culture of the area. Furthermore, it's in close proximity to Summerville's finest shopping, dining, and entertainment options, ensuring that you're never far from the best the town has to offer. Don't miss the opportunity to make this house your home. Schedule your showing today and experience the charm, elegance, and convenience of Lowcountry living at its best!

    Zillow last checked:

    Listing updated:

    Listed by:

    RE/MAX Cornerstone Realty

    Bought with:

    EXP Realty LLC

    Source: CTMLS,MLS#: 23020728MLS Logo

    Facts & features

    Interior

    Bedrooms & bathrooms
    • Bedrooms: 5
    • Bathrooms: 3
    • Full bathrooms: 2
    • 1/2 bathrooms: 1
    Rooms
    • Room types: Dining Room, Eat-In-Kitchen, Formal Living, Separate Dining
    Heating
    • Forced Air
    Cooling
    • Central Air
    Appliances
    • Laundry: Washer Hookup
    Features
    • Ceiling - Smooth, Ceiling Fan(s), Eat-in Kitchen, Formal Living
    • Flooring: Carpet, Luxury Vinyl
    • Has fireplace: Yes
    • Fireplace features: Living Room
    Interior area
    • Total structure area: 2,127
    • Total interior livable area: 2,127 sqft

    Property

    Parking
    • Total spaces: 2
    • Parking features: Garage
    • Garage spaces: 2
    Features
    • Levels: Two
    • Stories: 2
    • Patio & porch: Front Porch
    • Fencing: Privacy
    Lot
    • Size: 0.33 Acres
    • Features: 0 - .5 Acre
    Details
    • Parcel number: 2320703019

    Construction

    Type & style
    • Home type: SingleFamily
    • Architectural style: Traditional
    • Property subtype: Single Family Residence
    Materials
    • Brick Veneer
    • Foundation: Crawl Space
    • Roof: Architectural
    Condition
    • New construction: No
    • Year built: 1988

    Utilities & green energy

    • Sewer: Public Sewer
    • Water: Public

    Community & HOA

    Community
    • Features: Trash
    • Subdivision: Mendenhall
    Location
    • Region: Summerville

    Financial & listing details

    • Price per square foot: $188/sqft
    • Tax assessed value: $382,100
    • Annual tax amount: $6,670
    • Date on market: 9/8/2023
    • Listing terms: Cash,Conventional,FHA,State Housing Authority,VA Loan

    Price history

    DateEventPrice
    10/30/2023Sold$399,900$188/sqft
    Source: CTMLS #23020728 Report a problem
    9/26/2023Contingent$399,900$188/sqft
    Source: CTMLS #23020728 Report a problem
    9/8/2023Listed for sale$399,900+42.8%$188/sqft
    Source: CTMLS #23020728 Report a problem
    5/16/2023Sold$280,000-20%$132/sqft
    Source: CTMLS #23008491 Report a problem
    5/1/2023Pending sale$350,000$165/sqft
    Source: CTMLS #23008491 Report a problem
    4/18/2023Listed for sale$350,000$165/sqft
    Source: CTMLS #23008491 Report a problem

    Public tax history

    YearProperty taxesTax assessment
    2024$6,670 +506.8%$15,280 +77.7%
    2023$1,099 -6.3%$8,600
    2022$1,173 -59.1%$8,600
    2021$2,866 +159.5%$8,600
    2020$1,104 +18.3%$8,600 +15%
    2018$933 $7,480
    2017$933 +8.9%$7,480
    2016$857 $7,480
    2015$857 $7,480
    2014$857 $7,480 +2.7%
    2012-- $7,280 -10.9%
    2010-- $8,170 +29.1%
    2007$819 -39.1%$6,330
    2006$1,345 -2.5%$6,330
    2005$1,379 +16.9%$6,330 +14.5%
    2004$1,180 +1.6%$5,530
    2003$1,162 +5.3%$5,530
    2002$1,103 $5,530
    2001-- $5,530
    Find assessor info on the county website

    Neighborhood: 29483

    Nearby schools

    GreatSchools rating
    Schools provided by the listing agent
    • Elementary: Sangaree
    • Middle: Sangaree
    • High: Stratford

    Source: CTMLS. This data may not be complete. We recommend contacting the local school district to confirm school assignments for this home.

    Get a cash offer in 3 minutes
    Find out how much your home could sell for in as little as 3 minutes with a no-obligation cash offer.
    Estimated market value
    $413,900
    Get a cash offer in 3 minutes
    Find out how much your home could sell for in as little as 3 minutes with a no-obligation cash offer.
    Estimated market value
    $413,900