Garage and storage space GALORE! Are you looking for a home with plenty of storage? This home has an unfinished basement with a garage door and a detached 14 x 46 foot metal storage building, with a driveway to both. You could easily store 4-5 cars or vehicles in this area and still have plenty of basement space for other items. Or, the detached garage would make a great workshop! In addition, there is a main level driveway that will hold at least 4 cars, 2 bedrooms, and 1.5 baths. The bonus room / den could also be used as a third bedroom. This home has had many updates in the last three years including a new roof, new appliances , a composite back deck has been added, ceiling fans have been added, and the kitchen and bathrooms now include new LVP flooring. The bathrooms are updated and the basement is clean and great for storage. The removal of old carpet revealed the original hardwood floors in the main living areas. In addition, the entire home has been freshly painted. The new washer and dryer convey in addition to the kitchen appliances.
Some of the information in this listing may have been obtained from a 3rd party and/or tax records and must be verified before assuming accuracy. Buyer(s) must verify all information.
Sold for $279,900
$279,900
204 Meridale Dr, Johnson City, TN 37601
3beds
1,400sqft
Single Family Residence, Residential
Built in 1964
0.36 Acres Lot
$313,600 Zestimate®
$200/sqft
$1,944 Estimated rent
Home value
$313,600
$298,000 - $329,000
$1,944/mo
Zestimate® history
Owner options
List your home for rent
$1,944/mo
Rent Zestimate®
Find your next renter with Zillow Rental Manager. Plus, with online applications, you can quickly screen prospective tenants – for free.
$1,944/mo
Rent Zestimate®
Refinance and save
$1,641/mo
Est. payment
Refinancing to a lower rate could help reduce your monthly payments and save thousands over the life of the loan.
$1,641/mo
Est. payment
Explore your selling options
Work with a Zillow partner agent
Leverage their expertise and Zillow's premium Showcase listings to get your home seen by more buyers.
Get startedList with your own agent
Get your home in front of millions of buyers by listing it on Zillow.
Learn how to do itSell it yourself
Take full control of how buyers see your home on Zillow by listing For Sale by Owner (FSBO).
List your homeWhat's special
New roofComposite back deckNew washerGarage doorOld carpetDryer conveyCeiling fans
Zillow last checked:
Listing updated:
Listed by:
Wendy Brock 423-631-1122,
Century 21 Heritage
Bought with:
Daphanie Roberts, 359697
The Wilson Agency
Source: TVRMLS,MLS#: 9960624
Facts & features
Interior
Bedrooms & bathrooms
- Bedrooms: 3
- Bathrooms: 2
- Full bathrooms: 1
- 1/2 bathrooms: 1
Primary bedroom
- Level: Lower
Heating
- Heat Pump
Cooling
- Heat Pump
Appliances
- Included: Dishwasher, Dryer, Electric Range, Range, Refrigerator, Washer
- Laundry: Electric Dryer Hookup, Washer Hookup
Features
- Master Downstairs, Pantry
- Flooring: Hardwood, Luxury Vinyl
- Windows: Double Pane Windows
- Basement: Block,Exterior Entry,Full,Garage Door,Unfinished,Walk-Out Access
- Has fireplace: No
Interior area
- Total structure area: 2,525
- Total interior livable area: 1,400 sqft
- Finished area below ground: 0
Property
Parking
- Total spaces: 4
- Parking features: RV Access/Parking, Deeded, Driveway, Asphalt, Detached, Garage Door Opener, Parking Pad
- Garage spaces: 4
- Has uncovered spaces: Yes
Features
- Levels: One
- Stories: 1
- Patio & porch: Back, Covered, Deck, Front Porch
Lot
- Size: 0.36 Acres
- Dimensions: 141 x 113
- Topography: Level, Sloped
Details
- Additional structures: Garage(s)
- Parcel number: 030a A 018.00
- Zoning: Residential R2
Construction
Type & style
- Home type: SingleFamily
- Architectural style: Ranch,Traditional
- Property subtype: Single Family Residence, Residential
Materials
- Brick
- Foundation: Block
- Roof: Shingle
Condition
- Above Average,Updated/Remodeled
- New construction: No
- Year built: 1964
Utilities & green energy
- Sewer: Public Sewer
- Water: Public
Community & HOA
Community
- Subdivision: Green Valley
HOA
- Has HOA: No
Location
- Region: Johnson City
Financial & listing details
- Price per square foot: $200/sqft
- Tax assessed value: $268,800
- Annual tax amount: $2,075
- Date on market: 2/9/2024
- Listing terms: Cash,Conventional,FHA,USDA Loan,VA Loan
Price history
| Date | Event | Price |
|---|---|---|
| 4/9/2024 | Sold | $279,900$200/sqft |
Source: TVRMLS #9960624 Report a problem | ||
| 3/18/2024 | Pending sale | $279,900$200/sqft |
Source: TVRMLS #9960624 Report a problem | ||
| 3/11/2024 | Contingent | $279,900$200/sqft |
Source: TVRMLS #9960624 Report a problem | ||
| 3/8/2024 | Price change | $279,900-3.4%$200/sqft |
Source: TVRMLS #9960624 Report a problem | ||
| 2/28/2024 | Price change | $289,900-3%$207/sqft |
Source: TVRMLS #9960624 Report a problem | ||
| 2/9/2024 | Listed for sale | $299,000$214/sqft |
Source: TVRMLS #9960624 Report a problem | ||
| 1/29/2024 | Contingent | $299,000$214/sqft |
Source: TVRMLS #9960624 Report a problem | ||
| 1/2/2024 | Listed for sale | $299,000+92.9%$214/sqft |
Source: TVRMLS #9960624 Report a problem | ||
| 12/4/2020 | Sold | $155,000-2.5%$111/sqft |
Source: TVRMLS #9912686 Report a problem | ||
| 10/20/2020 | Pending sale | $158,900$114/sqft |
Source: Kw Johnson City #9912686 Report a problem | ||
| 10/15/2020 | Listed for sale | $158,900$114/sqft |
Source: Kw Johnson City #9912686 Report a problem | ||
| 10/3/2020 | Pending sale | $158,900$114/sqft |
Source: Kw Johnson City #9912686 Report a problem | ||
| 9/27/2020 | Listed for sale | $158,900$114/sqft |
Source: Kw Johnson City #9912686 Report a problem | ||
| 9/12/2020 | Pending sale | $158,900$114/sqft |
Source: Kw Johnson City #9912686 Report a problem | ||
| 9/4/2020 | Listed for sale | $158,900$114/sqft |
Source: Kw Johnson City #9912686 Report a problem | ||
Public tax history
| Year | Property taxes | Tax assessment |
|---|---|---|
| 2025 | $2,075 +0.8% | $67,200 |
| 2024 | $2,059 +15.7% | $67,200 +55.9% |
| 2023 | $1,780 +6.4% | $43,100 |
| 2022 | $1,672 | $43,100 |
| 2021 | $1,672 +8.9% | $43,100 +8.4% |
| 2020 | $1,535 +79.5% | $39,775 |
| 2019 | $855 | $39,775 +24.7% |
| 2018 | -- | $31,900 |
| 2017 | $1,362 | $31,900 |
| 2016 | $1,362 +10.9% | $31,900 |
| 2015 | $1,228 +6.9% | $31,900 |
| 2014 | $1,148 | $31,900 |
| 2013 | -- | $31,900 -5.6% |
| 2011 | $1,177 +0.9% | $33,775 |
| 2010 | $1,167 | $33,775 |
| 2009 | $1,167 | $33,775 -2.6% |
| 2008 | -- | $34,675 +38.6% |
| 2007 | $1,071 +8.9% | $25,025 |
| 2006 | $983 +3.4% | $25,025 |
| 2005 | $951 | $25,025 |
| 2004 | $951 +0.2% | $25,025 +7.6% |
| 2003 | $949 | $23,250 +1% |
| 2001 | -- | $23,017 -75% |
| 2000 | -- | $92,067 |
Find assessor info on the county website
Neighborhood: 37601
Nearby homes
- $234,400-- bd1 ba1.2k sqft206 Meridale Dr, Johnson City, TN 37601Off Market
- $255,5003 bd1 ba1.9k sqft201 Clarendon Ln, Johnson City, TN 37601Off Market

- $312,3003 bd3 ba1.5k sqft203 Clarendon Ln, Johnson City, TN 37601Off Market
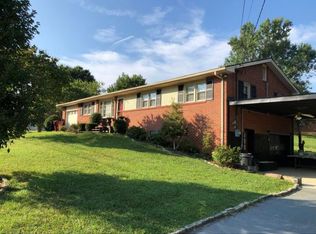
- $292,4003 bd3 ba1.3k sqft207 Meridale Dr, Johnson City, TN 37601Off Market

- $326,3002 bd2 ba2.1k sqft3702 Woodcrest Dr, Johnson City, TN 37601Off Market
- $2,5004 bd2 ba1.5k sqft205 Meridale Dr, Johnson City, TN 37601For Rent
- $282,300-- bd1 ba1.3k sqft208 Meridale Dr, Johnson City, TN 37601Off Market
- $232,000-- bd1 ba1k sqft209 Meridale Dr, Johnson City, TN 37601Off Market
Nearby schools
GreatSchools rating
- 9/10Lake Ridge Elementary SchoolGrades: K-5Distance: 0.8 mi
- 7/10Indian Trail Middle SchoolGrades: 6-8Distance: 1.6 mi
- 8/10Science Hill High SchoolGrades: 9-12Distance: 3.5 mi
Schools provided by the listing agent
- Elementary: Lake Ridge
- Middle: Indian Trail
- High: Science Hill
Source: TVRMLS. This data may not be complete. We recommend contacting the local school district to confirm school assignments for this home.


Get pre-qualified for a loan
At Zillow Home Loans, we can pre-qualify you in as little as 5 minutes with no impact to your credit score.An equal housing lender. NMLS #10287.
- Tennessee
- Washington County
- Johnson City
- 37601
- 204 Meridale Dr
Nearby cities
Nearby neighborhoods
Nearby zip codes
Other Johnson City Topics
