Skip main navigation
Sold for $285,000
  • $285,000

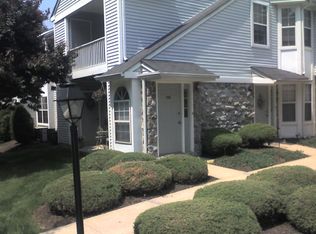
    204 Mews Dr, Sellersville, PA 18960

    3beds
    --sqft
    Condominium
    Built in 1989
    -- sqft lot
    $305,500 Zestimate®
    $--/sqft
    $2,265 Estimated rent

    Home value

    $305,500

    $287,000 - $324,000

    $2,265/mo

    Zestimate® history
    Loading
    Loading...

    Owner options

    List your home for rent

    $2,265/mo

    Rent Zestimate®

    Find your next renter with Zillow Rental Manager. Plus, with online applications, you can quickly screen prospective tenants – for free.

    Learn more

    $2,265/mo

    Rent Zestimate®

    Refinance and save

    $2,132/mo

    Est. payment

    Refinancing to a lower rate could help reduce your monthly payments and save thousands over the life of the loan.

    See today's rates

    $2,132/mo

    Est. payment

    Explore your selling options

    Work with a Zillow partner agent

    Leverage their expertise and Zillow's premium Showcase listings to get your home seen by more buyers.

    Get started

    List with your own agent

    Get your home in front of millions of buyers by listing it on Zillow.

    Learn how to do it

    Sell it yourself

    Take full control of how buyers see your home on Zillow by listing For Sale by Owner (FSBO).

    List your home

    What's special

    Wood burning fireplaceStorage closetCalming viewsOutdoor contemporary carpetCustom-made bypass barn doorNewer toiletBuilt in pantry
    Welcome to 204 Mews and be delighted by all the updates and unique features this seller has prepared for its new homeowner! Enter the landing and head upstairs for the main floor living area. The inviting living room offers a wood burning fireplace and sliders door to the deck with calming views of this community. The deck outdoor contemporary carpet and offers a storage closet. The living dining room combination makes entertaining easy. You will find newer lighting in both rooms. Enter the updated kitchen with painted white and gray cabinetry, Corian counter tops, tiled backsplash, deep SS sink, laminate flooring and surprise a beautifully added built in pantry! Off the living room is the 3rd bedroom or office with unique one of a kind antique painted doors complete with privacy glass inserts. The doors have traveled from Chicago! Head to the hall and surprise gorgeous custom-made bypass barn door with dark bronze hardware. The primary bedroom is spacious with plenty of natural light and is decorated with reclaimed Barn Wood Plank Accent Wall and enclosed drum style ceiling fan. Be sure to take a peek behind the mirror. I am not revealing that surprise here but look for this when you view the home! Enter into the updated primary bath with white subway tile, newer painted vanity with matching large medicine cabinet, solid surface sink/top, bronze faucets, newer lighting, newer toilet, newer shower doors and beautiful laminate flooring. Yes, the hall bath is also updated with newer espresso cabinet and matching mirror, solid surface bowl and top, decorative wall covering and more beautiful laminate flooring. Nice size 2nd bedroom. Windows were all replaced. Everything is ready for you to move in and unpack your boxes.

    Zillow last checked:

    Listing updated:

    Listed by:

    Cathy Fisher 267-246-2996,

    Re/Max One Realty

    Bought with:

    Keith Jensen, RS325041

    Realty One Group Supreme

    Source: Bright MLS,MLS#: PABU2084212MLS Logo

    Facts & features

    Interior

    Bedrooms & bathrooms
    • Bedrooms: 3
    • Bathrooms: 2
    • Full bathrooms: 2
    • Main level bathrooms: 2
    • Main level bedrooms: 3
    Rooms
    • Room types: Living Room, Dining Room, Bedroom 2, Bedroom 3, Kitchen, Bedroom 1, Laundry, Bathroom 1, Bathroom 2
    Basement
    • Area: 0
    Heating
    • Forced Air, Electric
    Cooling
    • Central Air, Electric
    Appliances
    • Included: Electric Water Heater
    • Laundry: Main Level, Laundry Room
    Features
    • Has basement: No
    • Number of fireplaces: 1
    • Fireplace features: Wood Burning
    Interior area
    • Total structure area: 0
    • Finished area above ground: 0
    • Finished area below ground: 0

    Property

    Parking
    • Parking features: Off Street, Parking Lot
    Accessibility
    • Accessibility features: None
    Features
    • Levels: One
    • Stories: 1
    • Pool features: None
    Details
    • Additional structures: Above Grade, Below Grade
    • Parcel number: 39008366204
    • Zoning: LR
    • Special conditions: Standard

    Construction

    Type & style
    • Home type: Condo
    • Architectural style: Traditional
    • Property subtype: Condominium
    Materials
    • Frame
    • Foundation: Pillar/Post/Pier
    Condition
    • New construction: No
    • Year built: 1989

    Utilities & green energy

    • Sewer: Public Sewer
    • Water: Public

    Community & HOA

    Community
    • Subdivision: Mews At Wyckford C
    HOA
    • Has HOA: Yes
    • Amenities included: Common Grounds, Tot Lots/Playground
    • Services included: All Ground Fee, Maintenance Structure, Snow Removal
    • HOA fee: $290 monthly
    Location
    • Region: Sellersville
    • Municipality: SELLERSVILLE BORO

    Financial & listing details

    • Tax assessed value: $17,200
    • Annual tax amount: $3,228
    • Date on market: 12/4/2024
    • Listing agreement: Exclusive Right To Sell
    • Inclusions: Refrigerator, Washer, And Dryer (all In As Is Condition For No Monetary Value.)
    • Ownership: Condominium

    Price history

    DateEventPrice
    1/16/2025Sold$285,000
    Source: Bright MLS #PABU2084212 Report a problem
    12/26/2024Pending sale$285,000
    Source: Bright MLS #PABU2084212 Report a problem
    12/21/2024Listing removed$285,000
    Source: Bright MLS #PABU2084212 Report a problem
    12/19/2024Listed for sale$285,000
    Source: Bright MLS #PABU2084212 Report a problem
    12/9/2024Pending sale$285,000
    Source: Bright MLS #PABU2084212 Report a problem
    12/4/2024Listed for sale$285,000+65.7%
    Source: Bright MLS #PABU2084212 Report a problem
    6/4/2019Sold$172,000+4.2%
    Source: Public Record Report a problem
    6/27/2013Sold$165,000+89.7%
    Source: Public Record Report a problem
    10/4/1995Sold$87,000
    Source: Public Record Report a problem

    Public tax history

    YearProperty taxesTax assessment
    2025$3,315 +1.6%$17,200
    2024$3,263 +1.1%$17,200
    2023$3,229 $17,200
    2022$3,229 $17,200
    2021$3,229 $17,200
    2020$3,229 +2.2%$17,200
    2018$3,160 +0.7%$17,200
    2017$3,138 $17,200
    2016$3,138 $17,200
    2015-- $17,200
    2014-- $17,200
    2013-- $17,200
    2012-- $17,200
    2011-- $17,200
    2010-- $17,200
    2009-- $17,200
    2008-- $17,200
    2007-- $17,200
    2006-- $17,200
    2005-- $17,200 +300%
    2004-- $4,300
    2003-- $4,300
    2002-- $4,300
    2000-- $4,300
    Find assessor info on the county website

    Neighborhood: 18960

    Nearby schools

    GreatSchools rating
    Schools provided by the listing agent
    • District: Pennridge

    Source: Bright MLS. This data may not be complete. We recommend contacting the local school district to confirm school assignments for this home.

    Get a cash offer in 3 minutes
    Find out how much your home could sell for in as little as 3 minutes with a no-obligation cash offer.
    Estimated market value
    $305,500
    Get a cash offer in 3 minutes
    Find out how much your home could sell for in as little as 3 minutes with a no-obligation cash offer.
    Estimated market value
    $305,500