Skip main navigation
Off market
  • $271,200

    204 Milestone Dr, Haines City, FL 33844

    3beds
    1,445sqft
    Single Family Residence
    Built in 2012
    7,540 Square Feet Lot
    $271,200 Zestimate®
    $188/sqft
    $1,871 Estimated rent

    Home value

    $271,200

    $258,000 - $285,000

    $1,871/mo

    Zestimate® history
    Loading
    Loading...

    Owner options

    List your home for rent

    $1,871/mo

    Rent Zestimate®

    Find your next renter with Zillow Rental Manager. Plus, with online applications, you can quickly screen prospective tenants – for free.

    Learn more

    $1,871/mo

    Rent Zestimate®

    Refinance and save

    $1,884/mo

    Est. payment

    Refinancing to a lower rate could help reduce your monthly payments and save thousands over the life of the loan.

    See today's rates

    $1,884/mo

    Est. payment

    Explore your selling options

    Work with a Zillow partner agent

    Leverage their expertise and Zillow's premium Showcase listings to get your home seen by more buyers.

    Get started

    List with your own agent

    Get your home in front of millions of buyers by listing it on Zillow.

    Learn how to do it

    Sell it yourself

    Take full control of how buyers see your home on Zillow by listing For Sale by Owner (FSBO).

    List your home

    What's special

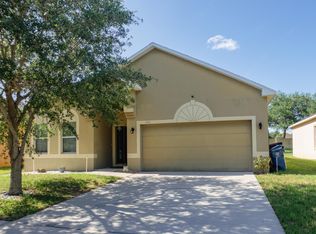
    CONTINGENCY CONTRACT, FINANCING FELL THROUGH . . . . Nicely maintained 3bed/2bath Single Family Home in Popular Stonewood Crossing Subdivision. Interior features a Split Bedroom Plan, Combo Kitchen/Family Room with Sliding Glass Doors leading out to an Open Patio in rear. Kitchen has Upgraded Cabinetry and Granite Counter Tops, Island with Dual Sinks and Breakfast Bar, Stainless Steel Appliances, and much more. Ceramic Flooring everywhere except bedrooms. Exterior features 2 Car Garage with automatic door opener, Irrigation System, and 200 sq.ft. Screened Front Porch. Home backs onto Community Brick Wall Surrounding Subdivision. Playground is across the street just a few steps away from home. Termite Bond in place. Fresh Paint. Easy commute to Hwy 27, & Interstate 4. Call today to schedule!

    This property is not currently displayed as for sale or rent on Zillow. This may be different from what's on other websites or public sources.

    Originating MLS: Osceola

    Facts & features

    Interior

    Bedrooms & bathrooms
    • Bedrooms: 3
    • Bathrooms: 2
    • Full bathrooms: 2
    Heating
    • Electric
    Cooling
    • Central
    Appliances
    • Included: Dishwasher, Dryer, Garbage disposal, Microwave, Range / Oven, Refrigerator, Washer
    • Laundry: Inside, Laundry Room
    Features
    • Split Bedroom, Walk-In Closet(s), Kitchen/Family Room Combo, Solid Surface Counters
    • Flooring: Tile, Carpet
    • Windows: Blinds
    • Has fireplace: No
    Interior area
    • Structure area source: Public Records
    • Total interior livable area: 1,445 sqft

    Property

    Parking
    • Parking features: Garage - Attached
    Features
    • Levels: One
    • Patio & porch: Patio, Screened, Covered, Front Porch
    • Exterior features: Stucco
    Lot
    • Size: 7,540 Square Feet
    • Features: Near Public Transit, In County, Sidewalk, Street Paved
    • Residential vegetation: Trees/Landscaped
    Details
    • Parcel number: 272716740505002740

    Construction

    Type & style
    • Home type: SingleFamily
    • Architectural style: Ranch
    • Property subtype: Single Family Residence
    Materials
    • masonry
    • Foundation: Retaining Wall
    • Roof: Shake / Shingle
    Condition
    • Completed
    • Year built: 2012

    Utilities & green energy

    • Sewer: Public Sewer
    • Water: Public
    • Utilities for property: Electricity Connected, Phone Available, Sewer Connected, Cable Available, Street Lights, Electricity Available, Water Available, Sewer Available

    Community & HOA

    Community
    • Subdivision: STONEWOOD XINGS PH 02
    HOA
    • Has HOA: Yes
    • Amenities included: Playground
    • HOA fee: $41 monthly
    Location
    • Region: Haines City

    Financial & listing details

    • Price per square foot: $188/sqft
    • Tax assessed value: $224,036
    • Annual tax amount: $3,231
    • Listing terms: Cash, Conventional, FHA, VA Loan, USDA Loan
    • Ownership: Fee Simple

    Price history

    DateEventPrice
    8/1/2022Listing removed--
    Source: Stellar MLS #O6047595 Report a problem
    7/29/2022Listed for sale$329,900+71.4%$228/sqft
    Source: Stellar MLS #O6047595 Report a problem
    12/9/2019Sold$192,500-5.1%$133/sqft
    Source: Public Record Report a problem
    11/19/2019Listed for sale$202,900$140/sqft
    Source: FIRST INTERNATIONAL REAL ESTAT #S5021684 Report a problem
    10/3/2019Pending sale$202,900$140/sqft
    Source: FIRST INTERNATIONAL REAL ESTAT #S5021684 Report a problem
    9/6/2019Price change$202,900-1.5%$140/sqft
    Source: FIRST INTERNATIONAL REAL ESTAT #S5021684 Report a problem
    8/6/2019Listed for sale$205,900$142/sqft
    Source: FIRST INTERNATIONAL REAL ESTAT #S5021684 Report a problem
    5/14/2019Listing removed$205,900$142/sqft
    Source: FIRST INTERNATIONAL REAL ESTAT #S5015032 Report a problem
    3/18/2019Listed for sale$205,900+69.5%$142/sqft
    Source: FIRST INTERNATIONAL REAL ESTAT #S5015032 Report a problem
    6/4/2014Listed for rent$1,050$1/sqft
    Source: FIRST INTERNATIONAL REAL ESTAT #S4727865 Report a problem
    4/8/2014Listing removed$1,050$1/sqft
    Source: FIRST INTERNATIONAL REAL ESTAT #S4718995 Report a problem
    12/21/2013Price change$1,050-8.7%$1/sqft
    Source: FIRST INTERNATIONAL REAL ESTAT #S4718995 Report a problem
    10/20/2013Listed for rent$1,150$1/sqft
    Source: FIRST INTERNATIONAL REAL ESTAT #S4718995 Report a problem
    9/21/2012Sold$121,500$84/sqft
    Source: Public Record Report a problem

    Public tax history

    YearProperty taxesTax assessment
    2025-- $177,701 +2.9%
    2024$2,219 +3.7%$172,693 +3%
    2023$2,141 +3.8%$167,663 +3%
    2022$2,062 +1.9%$162,780 +3%
    2021$2,023 +1.5%$158,039 +1.4%
    2020$1,994 -37.1%$155,857 +3.8%
    2019$3,171 -8.6%$150,209 +7.1%
    2018$3,469 +7.4%$140,197 +12.2%
    2017$3,231 +25.4%$124,961 +4.3%
    2016$2,576 +2.2%$119,827 +6.7%
    2015$2,522 +2.7%$112,336 +10%
    2014$2,456 +17.1%$102,124 +10%
    2013$2,097 +608.2%$92,840 +613.1%
    2012$296 -1%$13,020 -4.5%
    2011$299 -11.7%$13,640 -8.3%
    2010$339 +201.6%$14,880 +206.2%
    2009$112 $4,860
    Find assessor info on the county website

    Neighborhood: 33844

    Nearby schools

    GreatSchools rating
    Schools provided by the listing agent
    • Elementary: Horizons Elementary
    • Middle: Lake Alfred-Addair Middle
    • High: Ridge Community Senior High

    Source: The MLS. This data may not be complete. We recommend contacting the local school district to confirm school assignments for this home.

    Get a cash offer in 3 minutes
    Find out how much your home could sell for in as little as 3 minutes with a no-obligation cash offer.
    Estimated market value
    $271,200
    Get a cash offer in 3 minutes
    Find out how much your home could sell for in as little as 3 minutes with a no-obligation cash offer.
    Estimated market value
    $271,200