Skip main navigation
Off market
  • $326,300

    204 Milford Pines Dr, Greenwood, SC 29649

    4beds
    2,527sqft
    SingleFamily
    Built in 2020
    -- sqft lot
    $326,300 Zestimate®
    $129/sqft
    $3,377 Estimated rent

    Home value

    $326,300

    $310,000 - $343,000

    $3,377/mo

    Zestimate® history
    Loading
    Loading...

    Owner options

    List your home for rent

    $3,377/mo

    Rent Zestimate®

    Find your next renter with Zillow Rental Manager. Plus, with online applications, you can quickly screen prospective tenants – for free.

    Learn more

    $3,377/mo

    Rent Zestimate®

    Refinance and save

    $1,938/mo

    Est. payment

    Refinancing to a lower rate could help reduce your monthly payments and save thousands over the life of the loan.

    See today's rates

    $1,938/mo

    Est. payment

    Explore your selling options

    Work with a Zillow partner agent

    Leverage their expertise and Zillow's premium Showcase listings to get your home seen by more buyers.

    Get started

    List with your own agent

    Get your home in front of millions of buyers by listing it on Zillow.

    Learn how to do it

    Sell it yourself

    Take full control of how buyers see your home on Zillow by listing For Sale by Owner (FSBO).

    List your home

    What's special

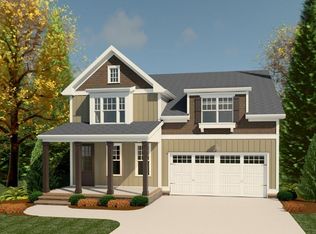
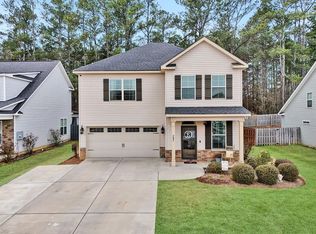
    UNDER CONSTRUCTION R.T. Bailey. 2562 sq ft with MAIN LEVEL MASTER in Greenwood's popular community, Milford Pines! You'll have the feeling of being away from the hustle and bustle yet it's convenient to everything Greenwood has to offer. This is only one of over 15 plans to choose from for your dream home in the beautiful Milford Pines Community. Offering 3, 4 and yes even 5 bedroom plans, starting in the 180's and dependent on what upgrades are important to you. Milford Pines will also feature a community pooll that should be completed soon! All homes built for energy efficiency to include radiant barrier roof sheathing to help keep heat out, Low E vinyl windows, and more. Milford Pines also offers city maintained streets! What this means to you as a resident is no huge "special assessments" that you'll need to pay for in the future to repave your streets from wear and tear. This particular plan (THE OAKMOUNT) offers what so many people want; a large great room open to the breakfast area as well as the kitchen; hardwoods EVP in main living area and stairs; granite counter tops; upgraded lighting package; tankless water heater, covered rear porch to relax and enjoy views of your private fenced in back yard and more. Too many upgrades to name them all. For a limited time up to $5000 towards closing costs being offered if 1 of builders preferred lenders and closing attorney are used. If that's not enough the builder is offering 20% off all upgrades over $10, 000. Call for more details or to set an appointment with us to preview all other available plans, customization options and the sale of your existing home and a smooth move into your new home. (**Information subject to change without notice.) Pics shown are only for representation purposes and may not be same colors etc of specified home.

    This property is not currently displayed as for sale or rent on Zillow. This may be different from what's on other websites or public sources.
    Facts & features

    Interior

    Bedrooms & bathrooms
    • Bedrooms: 4
    • Bathrooms: 4
    • Full bathrooms: 3
    • 1/2 bathrooms: 1
    Heating
    • Heat pump
    Appliances
    • Included: Dishwasher, Garbage disposal, Microwave
    Features
    • Ceilings 9+ Feet, Open Floor Plan, Walk In Closet(s), Countertops Granite, Garden Tub, Other-See Remarks
    • Flooring: Carpet
    • Has fireplace: Yes
    Interior area
    • Total interior livable area: 2,527 sqft

    Property

    Parking
    • Parking features: Garage - Attached
    Features
    • Exterior features: Vinyl
    Details
    • Parcel number: 6856712916

    Construction

    Type & style
    • Home type: SingleFamily
    Condition
    • Year built: 2020

    Community & HOA

    Location
    • Region: Greenwood

    Financial & listing details

    • Price per square foot: $129/sqft
    • Tax assessed value: $285,000
    • Annual tax amount: $3,223

    Price history

    DateEventPrice
    6/24/2022Sold$295,000-1.6%$117/sqft
    Source: MLS Of Greenwood Sc Inc. #122719 Report a problem
    5/19/2022Contingent$299,900$119/sqft
    Source: MLS Of Greenwood Sc Inc. #122719 Report a problem
    5/9/2022Listed for sale$299,900$119/sqft
    Source: MLS Of Greenwood Sc Inc. #122719 Report a problem
    4/20/2022Contingent$299,900$119/sqft
    Source: MLS Of Greenwood Sc Inc. #122719 Report a problem
    3/15/2022Listed for sale$299,900+20.3%$119/sqft
    Source: MLS Of Greenwood Sc Inc. #122719 Report a problem
    8/7/2020Sold$249,367+556.2%$99/sqft
    Source: MLS Of Greenwood Sc Inc. #119015 Report a problem
    6/23/2020Sold$38,000-84.8%$15/sqft
    Source: Public Record Report a problem
    4/17/2020Listed for sale$249,367$99/sqft
    Source: Weichert Realtors, Bradshaw Group #119015 Report a problem

    Public tax history

    YearProperty taxesTax assessment
    2024$3,223 +1.6%$285,000
    2023$3,173 -52.7%$285,000 +14.5%
    2022$6,715 +10230.4%$249,000
    2021$65 --
    2020-- --
    Find assessor info on the county website

    Neighborhood: 29649

    Nearby schools

    GreatSchools rating
    Get a cash offer in 3 minutes
    Find out how much your home could sell for in as little as 3 minutes with a no-obligation cash offer.
    Estimated market value
    $326,300
    Get a cash offer in 3 minutes
    Find out how much your home could sell for in as little as 3 minutes with a no-obligation cash offer.
    Estimated market value
    $326,300