Skip main navigation
Off market
  • $298,100

    204 Miller Dr, Kingsland, GA 31548

    3beds
    1,953sqft
    Single Family Attached
    Built in 2006
    6,621 Square Feet Lot
    $298,100 Zestimate®
    $153/sqft
    $2,008 Estimated rent

    Home value

    $298,100

    $283,000 - $313,000

    $2,008/mo

    Zestimate® history
    Loading
    Loading...

    Owner options

    List your home for rent

    $2,008/mo

    Rent Zestimate®

    Find your next renter with Zillow Rental Manager. Plus, with online applications, you can quickly screen prospective tenants – for free.

    Learn more

    $2,008/mo

    Rent Zestimate®

    Refinance and save

    $1,912/mo

    Est. payment

    Refinancing to a lower rate could help reduce your monthly payments and save thousands over the life of the loan.

    See today's rates

    $1,912/mo

    Est. payment

    Explore your selling options

    Work with a Zillow partner agent

    Leverage their expertise and Zillow's premium Showcase listings to get your home seen by more buyers.

    Get started

    List with your own agent

    Get your home in front of millions of buyers by listing it on Zillow.

    Learn how to do it

    Sell it yourself

    Take full control of how buyers see your home on Zillow by listing For Sale by Owner (FSBO).

    List your home

    What's special

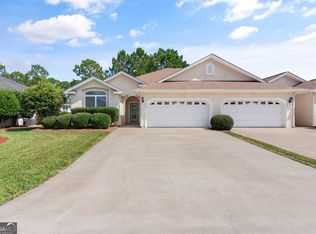
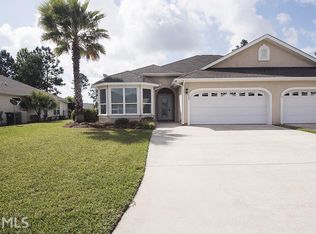
    Just imagine coming home to the breathtaking views overlooking the golf course in Laurel Island Plantation! Buyers will love the feel of this warm and inviting 3 bedroom, 2 bathroom villa. Freshly painted walls throughout the living areas. This popular floorplan features an open concept with a grand living room which has brand new carpet. The kitchen has SS appliances, granite countertops, and a beautiful stone backsplash. Enjoy the tranquil feel of the master bathroom with dual vanities, spa tub, and separate shower with beautiful limestone tile. Enjoy entertaining in the screened in lanai and spacious fenced in yard. Experience all the community has to offer with the HOA dues including swimming pool, playground and work out center. The lawn maintenance and irrigation are also covered! Please contact me for a showing today!

    This property is off market, which means it's not currently listed for sale or rent on Zillow. This may be different from what's available on other websites or public sources.
    Facts & features

    Interior

    Bedrooms & bathrooms
    • Bedrooms: 3
    • Bathrooms: 2
    • Full bathrooms: 2
    • Main level bathrooms: 2
    • Main level bedrooms: 3
    Heating
    • Forced air, Electric
    Cooling
    • Central
    Appliances
    • Included: Dishwasher, Garbage disposal, Microwave, Range / Oven, Refrigerator, Trash compactor
    • Laundry: Laundry Room, In Hall
    Features
    • Double Vanity, Walk-In Closet(s), Vaulted Ceiling(s), High Ceilings, Separate Shower, Cable TV Connections, Tile Bath, Tile Floors, Whirlpool Bath, Carpet, Cable In Street, Pulldown Attic Stairs
    • Flooring: Tile
    • Attic: Pull Down Stairs
    • Common walls with other units/homes: End Unit
    Interior area
    • Structure area source: Other (See Remarks)
    • Total interior livable area: 1,953 sqft

    Property

    Parking
    • Total spaces: 2
    • Parking features: Garage - Attached
    • Details: Attached, 2 Car, Kitchen Level Entry, Auto Garage Door
    Accessibility
    • Accessibility features: Accessible Doors
    Features
    • Patio & porch: Deck/Patio, Screened
    • Exterior features: Stucco
    • Pool features: Association
    • Spa features: Bath
    Lot
    • Size: 6,621 Square Feet
    • Features: On Golf Course
    Details
    • Additional structures: Garage(s)
    • Parcel number: 120J01029B
    • Other equipment: Satellite Dish, Alarm - Burglar, Alarm - Smoke/Fire, Alarm - Carbon Monoxide, Water Softener

    Construction

    Type & style
    • Home type: Townhouse
    • Architectural style: Contemporary
    • Property subtype: Single Family Attached
    Materials
    • Foundation: Slab
    • Roof: Asphalt
    Condition
    • Year built: 2006

    Utilities & green energy

    • Sewer: Sewer Connected
    • Water: Public Water
    Green energy
    • Energy efficient items: Programmable Thermostat, Insulation-ceiling, Water Heater-electric, Tankless Water Heater

    Community & HOA

    Community
    • Features: Fitness Center
    • Security: Alarm - Burglar, Alarm - Smoke/Fire, Carbon Monoxide Detector(s)
    HOA
    • Has HOA: Yes
    • Amenities included: Clubhouse, Golf Course, Pool, Tennis Court(s), Fitness Center, Playground, Neighborhood Association, Sidewalks, Street Lights, Underground Utilities, Park, Racquetball
    • Services included: Maintenance Grounds, Tennis, Swimming, Management Fee, Facilities Fee
    • HOA fee: $79 monthly
    Location
    • Region: Kingsland

    Financial & listing details

    • Price per square foot: $153/sqft
    • Tax assessed value: $287,252
    • Annual tax amount: $1,998

    Price history

    DateEventPrice
    9/14/2020Sold$224,900$115/sqft
    Source: GAMLS #8834872 Report a problem
    8/7/2020Pending sale$224,900$115/sqft
    Source: Watson Realty Corp. #8834872 Report a problem
    8/6/2020Listed for sale$224,900+16.8%$115/sqft
    Source: Watson Realty Corp. #8834872 Report a problem
    6/24/2016Sold$192,500-1.3%$99/sqft
    Source: Scout MLS #1578047 Report a problem
    5/21/2016Pending sale$195,000$100/sqft
    Source: Coldwell Banker Platinum Partners #1578047 Report a problem
    4/5/2016Listed for sale$195,000+89.3%$100/sqft
    Source: COLDWELL BANKER PLATINUM PARTN #07617451 Report a problem
    5/13/2010Sold$103,000-56.7%$53/sqft
    Source: Public Record Report a problem
    8/29/2006Sold$237,900$122/sqft
    Source: Public Record Report a problem

    Public tax history

    YearProperty taxesTax assessment
    2025$1,998 -0.4%$114,901 +2.4%
    2024$2,005 -5.8%$112,187
    2023$2,128 -3.6%$112,187 +17%
    2022$2,207 +4.1%$95,914 +16.6%
    2021$2,120 +249.3%$82,291 +8.5%
    2020$607 -78.9%$75,853
    2019$2,878 $75,853
    2018$2,878 +1.1%$75,853 +8.9%
    2017$2,848 +6%$69,624 +3%
    2016$2,687 $67,570
    2015$2,687 +88.5%$67,570 +16.1%
    2014$1,426 $58,185 +0%
    2013$1,426 $58,184
    2012-- --
    2011-- --
    2010-- --
    2009-- $86,640 +2.1%
    2008-- $84,824
    2007-- $84,824
    Find assessor info on the county website

    Neighborhood: 31548

    Nearby schools

    GreatSchools rating
    Schools provided by the listing agent
    • Elementary: Sugarmill
    • Middle: Saint Marys
    • High: Camden County

    Source: The MLS. This data may not be complete. We recommend contacting the local school district to confirm school assignments for this home.

    Get pre-qualified for a loan
    At Zillow Home Loans, we can pre-qualify you in as little as 5 minutes with no impact to your credit score.

    An equal housing lender. NMLS #10287.

    Sell for more on Zillow
    Get a Zillow Showcase℠ listing at no additional cost and you could sell for .
    $298,100
    2% more
    +$5,962
    With Zillow Showcase(estimated)
    $304,062