This is truly a wonderful property to consider. The offering includes a newer, beautifully built 1,728 square foot main residence along with an updated studio rental home - which provides comfortable, stable monthly income. The two residences have separately fenced yards and are privately located on a 0.27 acre lot just; one block from Lewis and Clark Park and downtown Stevensville. 206 Mission Street, the main residence, was built in 2022 and offers a modern and thoughtful aesthetic with two nicely sized bedrooms and two bathrooms. This residence is equipped with a solar panel system, maintenance free metal siding and roof, in-floor radiant heat, and exceptional insulation. All of which result in very affordable utility bills for the new owners. The first level of this home boasts 8-foot ceilings, earth-toned and stained concrete flooring, newer appliances, under cabinet lighting, a conveniently located laundry room, main-level bedroom, a porcelain-tiled main level bathroom, and sunlight from nearly every angle due to the home's expansive windows. The second level features cathedral ceilings, patina-striped Marmoleum flooring, and an extremely sizable primary bedroom complete with an attached tiled en suite bathroom and custom cedar vanity. The windows on this floor really capture some of the most impressive views of the snow-capped Bitterroot Mountains! And better yet, the primary bedroom's open layout allows for a separate office area and reading space area as well. The studio rental at 204 Mission Street is much smaller but equally compelling and charming home. Remodeled in approximately 2021, this space offers all new electrical and new plumbing, an on-demand hot water heater, and a large, newly built composite deck on the home's north side. The exterior of this property and the land surrounding these homes is just as pleasing and valuable. The property is equipped with two greenhouses, two sheds, newer wood fencing, a custom-built sauna, and an exterior soaking tub. You will also find producing peach trees, an apple tree from the 100-year-old Buck Orchard, red and yellow raspberries, service berries, wild roses, wild plums, choke cherries, Rose Hips, and very sizable, extensive garden beds for any veggies you desire to harvest.  Beyond a main home with rental income, this property could also function quite well for multi-generational living - or one could explore the possibility of formally separating these two homes.  Either way, you will be hard pressed to find a more attractive and considerately built property at this price point.
Closed
Price Unknown
204 Mission St #206, Stevensville, MT 59870
3beds
3baths
--sqft
Multi Family, Single Family Residence
Built in 1940
-- sqft lot
$579,100 Zestimate®
$--/sqft
$1,578 Estimated rent
Home value
$579,100
$515,000 - $654,000
$1,578/mo
Zestimate® history
Owner options
List your home for rent
$1,578/mo
Rent Zestimate®
Find your next renter with Zillow Rental Manager. Plus, with online applications, you can quickly screen prospective tenants – for free.
$1,578/mo
Rent Zestimate®
Refinance and save
Refinancing to a lower rate could help reduce your monthly payments and save thousands over the life of the loan.
Explore your selling options
Work with a Zillow partner agent
Leverage their expertise and Zillow's premium Showcase listings to get your home seen by more buyers.
Get startedList with your own agent
Get your home in front of millions of buyers by listing it on Zillow.
Learn how to do itSell it yourself
Take full control of how buyers see your home on Zillow by listing For Sale by Owner (FSBO).
List your homeWhat's special
Two greenhousesNewer appliancesSolar panel systemPorcelain-tiled main level bathroomTwo shedsMain-level bedroomNewer wood fencing
Zillow last checked:
Listing updated:
Listed by:
Aaron Curtis 406-396-2721,
Berkshire Hathaway HomeServices - Missoula
Bought with:
Whitney McBeth, RRE-BRO-LIC-74742
McBeth & Co. Realty
Source: MRMLS,MLS#: 30066835
Facts & features
Interior
Bedrooms & bathrooms
- Bedrooms: 3
- Bathrooms: 3
Heating
- Electric, Hot Water, Radiant Floor
Appliances
- Included: Dryer, Dishwasher, Freezer, Range, Refrigerator, Washer
- Laundry: Washer Hookup, Laundry Closet, Main Level
Features
- Vaulted Ceiling(s), Walk-In Closet(s)
- Windows: Window Treatments
- Basement: None
- Has fireplace: No
Property
Parking
- Parking features: Additional Parking
Features
- Levels: Two
- Exterior features: Garden, Hot Tub/Spa, Storage
- Has spa: Yes
Lot
- Size: 0.28 Acres
- Features: Split Possible, Level
- Topography: Level
Details
- Parcel number: 13176427110030000
- Special conditions: Standard
Construction
Type & style
- Home type: MultiFamily
- Architectural style: Modern,Other
- Property subtype: Multi Family, Single Family Residence
Materials
- Metal Siding
- Foundation: Poured, Slab
- Roof: Metal
Condition
- New construction: No
- Year built: 1940
Utilities & green energy
- Sewer: Public Sewer
- Water: Public
- Utilities for property: Electricity Connected
Community & HOA
Location
- Region: Stevensville
Financial & listing details
- Annual tax amount: $2,440
- Date on market: 6/10/2026
- Listing agreement: Exclusive Right To Sell
Price history
| Date | Event | Price |
|---|---|---|
| 6/9/2026 | Sold | -- |
Source:  MRMLS #30066835 Report a problem MRMLS #30066835 Report a problem | ||
| 4/1/2026 | Listed for sale | $574,000 |
Source: MRMLS #30067847 Report a problem | ||
Public tax history
Tax history is unavailable.
Neighborhood: 59870
Nearby homes
- $565,3002 bd2 ba255 sqft204 Mission St, Stevensville, MT 59870Off Market
- $--7,405.2 Square FeetNhn Mission St, Stevensville, MT 59870Off Market
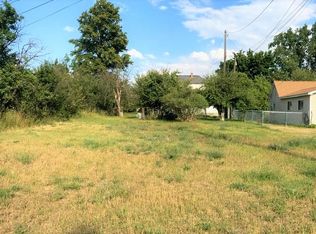
- $305,2001 bd1 ba580 sqft208 Mission St, Stevensville, MT 59870Off Market

- $435,5004 bd2 ba2.6k sqft205 W 2nd St, Stevensville, MT 59870Off Market

- $484,800-- bd3 ba2.3k sqft207 Buck St, Stevensville, MT 59870Off Market
- $--1 bd1 ba-- sqft207 Buck St APT 3, Stevensville, MT 59870Off Market
- $--1 bd1 ba-- sqft207 Buck St APT 1, Stevensville, MT 59870Off Market
- $425,0003 bd1 ba1k sqft200 Mission St, Stevensville, MT 59870For Sale
Nearby schools
GreatSchools rating
- 4/10Stevensville K-6Grades: PK-6Distance: 0.6 mi
- 5/10Stevensville 7-8Grades: 7-8Distance: 0.6 mi
- 7/10Stevensville High SchoolGrades: 9-12Distance: 0.6 mi
- Montana
- Ravalli County
- Stevensville
- 59870
- 204 Mission St Unit 206
Nearby cities
Nearby zip codes
Other Stevensville Topics
