A timeless Victorian beauty. This house boasts so many original, unspoiled details like 4 fireplaces, decorative molding on the parlor ceiling, hard wood floors throughout and wood inlay design in a bedroom, pillars flanking the entrance to the living room, a grand staircase to the 2nd floor, and so much more. You'll enjoy the impressive, recently rebuilt, wrap-around porch. Have a quiet cup of coffee to welcome the day or entertain friends on this private, covered porch. Take advantage of the seasonal view of Portage Canal. The first floor features a parlor with fireplace, living room, library/den with fireplace, kitchen, dining room, and laundry room. Up a few steps from the first floor is a functional 3/4 bath. The second floor features 5 bedrooms (2 of which are 'suites' with 2 rooms) with non-functioning sinks, a fireplace in one bedroom, and a currently non-functional full bath with separate tub and walk-in shower. The attic offers plenty of storage space and servants' quarters with a fireplace making it a unique space to enjoy. Newer roof and water heater. Exterior chimneys have been rebuilt. The basement is high and dry. Located in the heart of Hancock, next to Montezuma park, within walking distance to downtown and the waterfront. Most of the contents of the attic and basement will stay. Some items in the remainder of the house may stay as well. House needs some work. Move in and complete your projects in your own time. This information has been secured from sources we believe to be reliable, but we make no representation or warranties, expressed or implied, as to the accuracy of the information. References to square footage, lot size/dimensions, and age are approximate. Buyer must verify the information and bears all risk for inaccuracies. Taxes will change with the sale.
For sale
Price cut: $50K (7/27)
$275,000
204 Montezuma St, Hancock, MI 49930
5beds
3,504sqft
Single Family Residence
Built in 1900
0.32 Acres Lot
$265,000 Zestimate®
$78/sqft
$-- HOA
What's special
Fireplace in one bedroomParlor with fireplaceRecently rebuilt wrap-around porchPrivate covered porchHard wood floors throughoutNewer roofDining room
- 134 days
- 879
- 53
Zillow last checked:
Listing updated:
Listed by:
GRETCHEN JANSSEN 906-370-4738,
RE/MAX DOUGLASS R.E.-H 906-482-1000
Source: MiRealSource,MLS#: 50209109 Originating MLS: Upper Peninsula Assoc of Realtors
Originating MLS: Upper Peninsula Assoc of RealtorsFacts & features
Interior
Bedrooms & bathrooms
- Bedrooms: 5
- Bathrooms: 2
- Full bathrooms: 2
Rooms
- Room types: Den/Study/Lib, Entry, Family Room, Laundry, Living Room, Bathroom, Second Flr Full Bathroom
Bedroom 1
- Features: Wood
- Level: Second
- Area: 312
- Dimensions: 24 x 13
Bedroom 2
- Features: Wood
- Level: Second
- Area: 192
- Dimensions: 16 x 12
Bedroom 3
- Features: Wood
- Level: Second
- Area: 196
- Dimensions: 14 x 14
Bedroom 4
- Features: Wood
- Level: Second
- Area: 198
- Dimensions: 18 x 11
Bedroom 5
- Features: Linoleum
- Level: Second
- Area: 90
- Dimensions: 9 x 10
Bathroom 1
- Features: Vinyl
- Level: First
- Area: 35
- Dimensions: 5 x 7
Bathroom 2
- Features: Ceramic
- Level: Second
- Area: 70
- Dimensions: 10 x 7
Dining room
- Features: Wood
- Level: First
- Area: 165
- Dimensions: 11 x 15
Kitchen
- Features: Wood
- Level: First
- Area: 180
- Dimensions: 12 x 15
Living room
- Features: Wood
- Level: First
- Area: 195
- Dimensions: 13 x 15
Heating
- Forced Air, Natural Gas
Cooling
- None
Appliances
- Included: Range/Oven, Refrigerator, Gas Water Heater
- Laundry: First Floor Laundry
Features
- High Ceilings
- Flooring: Hardwood, Wood, Linoleum, Other, Vinyl, Ceramic Tile
- Basement: Interior Entry,Stone
- Number of fireplaces: 4
- Fireplace features: Family Room, Wood Burning, Other
Interior area
- Total structure area: 5,256
- Total interior livable area: 3,504 sqft
- Finished area above ground: 3,504
- Finished area below ground: 0
Video & virtual tour
Property
Parking
- Total spaces: 3
- Parking features: 3 or More Spaces
Features
- Levels: Two
- Stories: 2
- Patio & porch: Porch
- Has view: Yes
- View description: Water, Canal
- Has water view: Yes
- Water view: Water,Canal
- Body of water: Portage Canal (seasonal)
- Frontage type: Road
- Frontage length: 133
Lot
- Size: 0.32 Acres
- Dimensions: 133 x 107 x 127 x 107
- Features: Large Lot - 65+ Ft., Platted, City Lot
Details
- Additional structures: Shed(s)
- Parcel number: 3105128001300
- Special conditions: Private,Standard
Construction
Type & style
- Home type: SingleFamily
- Architectural style: Victorian
- Property subtype: Single Family Residence
Materials
- Cedar
- Foundation: Basement, Stone
Condition
- New construction: No
- Year built: 1900
Utilities & green energy
- Electric: 100 Amp Service, Circuit Breakers
- Sewer: Public Sanitary
- Water: Public
- Utilities for property: Cable/Internet Avail., Electricity Connected, Natural Gas Connected, Sewer Connected, Water Connected
Community & HOA
Community
- Subdivision: N/A
HOA
- Has HOA: No
Location
- Region: Hancock
Financial & listing details
- Price per square foot: $78/sqft
- Tax assessed value: $277,192
- Annual tax amount: $4,076
- Date on market: 5/27/2026
- Cumulative days on market: 134 days
- Listing agreement: Exclusive Right To Sell
- Listing terms: Cash,Conventional
- Road surface type: Paved
Estimated market value
$265,000
$252,000 - $278,000
$1,746/mo
Price history
| Date | Event | Price |
|---|---|---|
| 7/27/2026 | Price change | $275,000-15.4%$78/sqft |
Source:  MiRealSource #50209109 Report a problem MiRealSource #50209109 Report a problem | ||
| 5/27/2026 | Listed for sale | $325,000$93/sqft |
Source: MiRealSource #50209109 Report a problem | ||
| 1/1/2026 | Listing removed | $325,000$93/sqft |
Source:  Upper Peninsula AOR #50189807 Report a problem Upper Peninsula AOR #50189807 Report a problem | ||
| 9/27/2025 | Listed for sale | $325,000$93/sqft |
Source: Upper Peninsula AOR #50189807 Report a problem | ||
Public tax history
| Year | Property taxes | Tax assessment |
|---|---|---|
| 2026 | $4,077 +4.8% | $138,596 +11.7% |
| 2025 | $3,890 +4.3% | $124,033 +12.1% |
| 2024 | $3,731 | $110,620 -4.7% |
| 2023 | -- | $116,029 +21.7% |
| 2022 | -- | $95,370 +7.8% |
| 2021 | -- | $88,475 -1.3% |
| 2020 | -- | $89,643 +7.3% |
| 2019 | -- | $83,560 +9.2% |
| 2018 | -- | $76,491 +15% |
| 2017 | -- | $66,516 +25.1% |
| 2016 | -- | $53,186 |
| 2015 | -- | $53,186 +4% |
| 2014 | -- | $51,140 -2.3% |
| 2013 | -- | $52,348 |
| 2012 | -- | $52,348 -0.8% |
| 2011 | -- | $52,750 -7.8% |
| 2010 | -- | $57,230 |
Find assessor info on the county website
Monthly payment
Est. payment
Payment breakdown
Explore the cost of this home by adjusting the details. Changes won't be saved.Climate risks
Neighborhood: 49930
Nearby schools
Similar homes
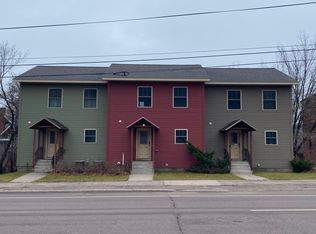
- $319,9004 bd4 ba3.8k sqft202 Harris Ave, Hancock, MI 49930For Sale

 MLS ID #50212885, DANIELLE HOSKINS, CENTURY 21 AFFILIATED. MiRealSource
 - $229,9006 bd3 ba3k sqft803 Elm St, Hancock, MI 49930For Sale
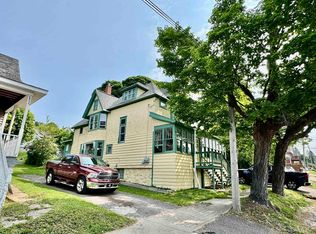 MLS ID #50211633, JENNIFER DEEPHOUSE, STATE WIDE OF HOUGHTON. MiRealSource
 - $299,0003 bd3 ba2k sqft19477 Ryan St, Hancock, MI 49930For Sale
 MLS ID #50220799, KRISTINE WEIDNER (JUKURI), CENTURY 21 AFFILIATED. MiRealSource
 - $249,0003 bd2 ba1.9k sqft932 Prospect St, Hancock, MI 49930For Sale
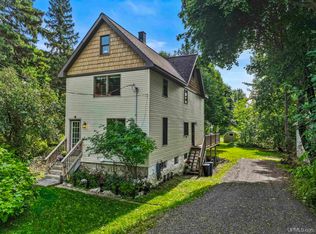 MLS ID #50221838, ADAM TAIVALKOSKI, SAVU REALTY. MiRealSource
 - $274,9003 bd2 ba2.5k sqft1219 Anthony St, Hancock, MI 49930For SaleMLS ID #50215743, LISA MCKENZIE, STATE WIDE OF HOUGHTON. MiRealSource
- $349,9005 bd4 ba4.1k sqft19869 Lakeview Dr, Hancock, MI 49930For SaleMLS ID #50211380, ADAM SHIREY, RE/MAX DOUGLASS R.E.-H. MiRealSource
- $235,0004 bd2 ba2.7k sqft1105 Minnesota St, Hancock, MI 49930For SaleMLS ID #50219573, EMMETT LARSON, CENTURY 21 AFFILIATED. MiRealSource
- $249,5004 bd3 ba2.3k sqft807 E Montezuma Ave, Houghton, MI 49931For SaleMLS ID #50205843, KRISTINE WEIDNER (JUKURI), CENTURY 21 AFFILIATED. MiRealSource
- $219,0003 bd2 ba1.7k sqft209 Montezuma St, Hancock, MI 49930For SaleMLS ID #50215726, LISA MCKENZIE, STATE WIDE OF HOUGHTON. MiRealSource
- $294,9004 bd2 ba1.9k sqft107 W South Ave, Houghton, MI 49931For SaleMLS ID #50220247, JENNIFER DEEPHOUSE, STATE WIDE OF HOUGHTON. MiRealSource
- $275,0004 bd2 ba3k sqft58621 Us Highway 41 Hwy, Calumet, MI 49913For SaleMLS ID #50208784, DANIELLE HOSKINS, CENTURY 21 AFFILIATED. MiRealSource
- $299,9003 bd2 ba1.7k sqft22175 Ridge Rd, Houghton, MI 49931For SaleMLS ID #50218180, JENNIFER DEEPHOUSE, STATE WIDE OF HOUGHTON. MiRealSource
- $202,0003 bd2 ba1.8k sqft609 W Douglass Ave, Houghton, MI 49931For SaleMLS ID #50216157, DANIELLE HOSKINS, CENTURY 21 AFFILIATED. MiRealSource
- $314,0004 bd2 ba1.9k sqft1004 Baltic St, Houghton, MI 49931For SaleMLS ID #50211555, KRISTINE WEIDNER (JUKURI), CENTURY 21 AFFILIATED. MiRealSource
- $349,9003 bd3 ba2.1k sqft1405 Sugar Maple Ln, Houghton, MI 49931For SaleMLS ID #50221668, JENNIFER DEEPHOUSE, STATE WIDE OF HOUGHTON. MiRealSource
- $392,0007 bd3 ba2.6k sqft107 E Montezuma Ave, Houghton, MI 49931For SaleMLS ID #50220537, KRISTINE WEIDNER (JUKURI), CENTURY 21 AFFILIATED. MiRealSource
- $394,5005 bd2 ba1.7k sqft913 College Ave, Houghton, MI 49931For SaleMLS ID #50220539, KRISTINE WEIDNER (JUKURI), CENTURY 21 AFFILIATED. MiRealSource
- $279,9004 bd2 ba2k sqft2530 Us Highway 41, Allouez, MI 49805For SaleMLS ID #50222112, ADAM SHIREY, RE/MAX DOUGLASS R.E.-H. MiRealSource
- $300,0004 bd3 ba1.8k sqft15576 Evergreen St, Painesdale, MI 49955For SaleMLS ID #50220920, DANIELLE HOSKINS, CENTURY 21 AFFILIATED. MiRealSource
- $389,9004 bd3 ba1.8k sqft1623 Portage Dr, Hancock, MI 49930New ConstructionMLS ID #50219201, JACLYN HORSELL, MOYLE REAL ESTATE & DEVEL. MiRealSource
