Rally Homes Proudly presents a very limited 6-unit townhome community, Fox River Junction, located across the street from the Fox River in the heart-of-Yorkville. Walk to dining, festivals, parks and shopping with this incredible location. Each townhome features 3 bedrooms, 2.5 baths, large great rooms, spacious kitchen/dining area, convenient 2nd floor laundry room, 2 car garages and unfinished English/lookout basements. The covered porches will give you direct views of the Fox River across the street. Lots of windows will allow natural light to flow throughout the home. PRE-CONSTRUCTION PRICING FOR A LIMITED TIME, HURRY, THEY WON'T LAST LONG. CALL MAUREEN AT RALLY HOMES FOR MORE INFO!
Active
$375,990
204 Morgan St, Yorkville, IL 60560
3beds
1,554sqft
:
Get pre-qualified$2,955/mo
Townhouse, Single Family Residence
Built in 2026
1,600 Square Feet Lot
$-- Zestimate®
$242/sqft
$250/mo HOA
What's special
Large great rooms
- 45 days |
- 67 |
- 2 |
Zillow last checked:
Listing updated:
Listed by:
Gina Johansen, ABR (630)364-6618,
Keller Williams Infinity
Source: MRED as distributed by MLS GRID,MLS#: 12676349
Facts & features
Interior
Bedrooms & bathrooms
- Bedrooms: 3
- Bathrooms: 3
- Full bathrooms: 2
- 1/2 bathrooms: 1
Rooms
- Room types: Eating Area
Primary bedroom
- Features: Bathroom (Full)
- Level: Second
- Area: 380 Square Feet
- Dimensions: 19X20
Bedroom 2
- Level: Second
- Area: 195 Square Feet
- Dimensions: 13X15
Bedroom 3
- Level: Second
- Area: 100 Square Feet
- Dimensions: 10X10
Eating area
- Level: Main
- Area: 64 Square Feet
- Dimensions: 8X8
Family room
- Level: Main
- Area: 308 Square Feet
- Dimensions: 14X22
Kitchen
- Level: Main
- Area: 96 Square Feet
- Dimensions: 8X12
Laundry
- Level: Second
- Area: 70 Square Feet
- Dimensions: 10X7
Heating
- Natural Gas, Forced Air
Cooling
- Central Air
Features
- Basement: Unfinished,Full,Daylight
Interior area
- Total structure area: 0
- Total interior livable area: 1,554 sqft
Property
Parking
- Total spaces: 2
- Parking features: Yes, Attached, Garage
- Attached garage spaces: 2
Accessibility
- Accessibility features: No Disability Access
Lot
- Size: 1,600 Square Feet
- Dimensions: 40x40
Details
- Parcel number: 0232280008
- Special conditions: None
Construction
Type & style
- Home type: Townhouse
- Property subtype: Townhouse, Single Family Residence
Materials
- Vinyl Siding, Brick
Condition
- New Construction
- New construction: Yes
- Year built: 2026
Utilities & green energy
- Sewer: Public Sewer
- Water: Public
Community & HOA
HOA
- Has HOA: Yes
- Services included: Insurance, Exterior Maintenance, Lawn Care, Snow Removal
- HOA fee: $250 monthly
Location
- Region: Yorkville
Financial & listing details
- Price per square foot: $242/sqft
- Date on market: 6/12/2026
- Ownership: Fee Simple w/ HO Assn.
Estimated market value
Not available
Estimated sales range
Not available
Not available
Price history
| Date | Event | Price |
|---|---|---|
| 6/12/2026 | Listed for sale | $375,990$242/sqft |
Source:  MRED as distributed by MLS GRID #12676349 Report a problem MRED as distributed by MLS GRID #12676349 Report a problem | ||
Public tax history
Tax history is unavailable.
Monthly payment
Est. payment
Payment breakdown
Explore the cost of this home by adjusting the details. Changes won't be saved.Climate risks
Neighborhood: 60560
Nearby schools
GreatSchools rating
- 5/10Yorkville Intermediate SchoolGrades: 4-6Distance: 0.6 mi
- 5/10Yorkville Middle SchoolGrades: 7-8Distance: 2.3 mi
- 7/10Yorkville High SchoolGrades: 9-12Distance: 0.7 mi
Schools provided by the listing agent
- District: 115
Source: MRED as distributed by MLS GRID. This data may not be complete. We recommend contacting the local school district to confirm school assignments for this home.
- $314,0003 bd3 ba1.8k sqft312 Morgan St, Yorkville, IL 60560Off Market

- $475,0003 bd2 ba-- sqft412 W Van Emmon St, Yorkville, IL 60560Sold

- $--3 bd2 ba-- sqft410 W Van Emmon St #410, Yorkville, IL 60560Off Market
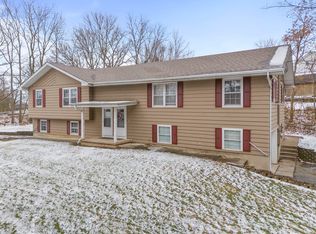
- $218,0003 bd3 ba1.8k sqft310 Morgan St, Yorkville, IL 60560Sold

- $309,3003 bd3 ba1.8k sqft308 Morgan St, Yorkville, IL 60560Off Market
- $375,9903 bd3 ba1.5k sqft202 Morgan St, Yorkville, IL 60560New Construction
- $223,6003 bd3 ba1.8k sqft306 Morgan St, Yorkville, IL 60560Sold
- $375,9903 bd3 ba1.5k sqft212 Morgan St, Yorkville, IL 60560New Construction
A local agent can set up tours, give advice and negotiate with sellers.
Similar homes
- $375,9903 bd3 ba1.5k sqft208 Morgan St, Yorkville, IL 60560Active
 MLS ID #12676369, Gina Johansen, ABR, Keller Williams Infinity. MRED as distributed by MLS GRID
 - $375,9903 bd3 ba1.5k sqft206 Morgan St, Yorkville, IL 60560ActiveMLS ID #12676360, Gina Johansen, ABR, Keller Williams Infinity. MRED as distributed by MLS GRID
- $375,9903 bd3 ba1.5k sqft210 Morgan St, Yorkville, IL 60560ActiveMLS ID #12676381, Gina Johansen, ABR, Keller Williams Infinity. MRED as distributed by MLS GRID
- $375,9903 bd3 ba1.5k sqft212 Morgan St, Yorkville, IL 60560ActiveMLS ID #12676387, Gina Johansen, ABR, Keller Williams Infinity. MRED as distributed by MLS GRID
- $375,9903 bd3 ba1.5k sqft202 Morgan St, Yorkville, IL 60560ActiveMLS ID #12554099, Gina Johansen, ABR, Keller Williams Infinity. MRED as distributed by MLS GRID
- $479,9003 bd2 ba1.7k sqft1085 Timber Oak Ln, Yorkville, IL 60560ActiveMLS ID #12630422, Gina Johansen, ABR, Keller Williams Infinity. MRED as distributed by MLS GRID
- $464,1653 bd2 ba1.9k sqft2791 Elden Dr, Yorkville, IL 60560ActiveMRED as distributed by MLS GRID
- $529,9903 bd2 ba2.2k sqft1025 Timber Oak Ln, Yorkville, IL 60560ActiveMLS ID #12644160, Gina Johansen, ABR, Keller Williams Infinity. MRED as distributed by MLS GRID
- from $452,9903 bd2 ba1.8k sqftSiena II Plan, Whispering Meadows, Yorkville, IL 60560New ConstructionLennar Homes
- from $460,9903 bd3 ba2k sqftMeadowlark Plan, Whispering Meadows, Yorkville, IL 60560New ConstructionLennar Homes
- $400,9903 bd3 ba1.8k sqft211 Cooney Way, Oswego, IL 60543Price ChangeMRED as distributed by MLS GRID
- $379,9903 bd3 ba1.7k sqft1679 Baler Ave, Aurora, IL 60503ActiveMRED as distributed by MLS GRID
- from $403,9903 bd3 ba1.8k sqftBowman Plan, Bronk Farm Townhomes, Plainfield, IL 60585New ConstructionPulte
- from $398,9903 bd3 ba1.8k sqftCharlotte Plan, Brighton Ridge : Traditional Townhomes, Sugar Grove, IL 60554New ConstructionLennar Homes
- $389,9903 bd3 ba1.9k sqft14323 S Charlton Pl, Plainfield, IL 60544ActiveMRED as distributed by MLS GRID
- from $395,9903 bd3 ba1.8k sqftCharlotte Plan, Hudson Pointe II : Townhome Series, Oswego, IL 60543New ConstructionLennar Homes
- $369,9903 bd2 ba1.6k sqft25529 W Alabaster Cir, Plainfield, IL 60544Price ChangeMRED as distributed by MLS GRID
- from $409,9903 bd3 ba1.7k sqftDarcy Plan, Brighton Ridge : Traditional Townhomes, Sugar Grove, IL 60554New ConstructionLennar Homes
- $475,0003 bd3 ba2.1k sqft483 Watercress Dr, Aurora, IL 60504NewMLS ID #12714416, Lauren Calero, RE/MAX of Naperville. MRED as distributed by MLS GRID
- $412,9903 bd3 ba1.7k sqft1685 Baler Ave, Aurora, IL 60503ActiveMRED as distributed by MLS GRID
