Skip main navigation
Sold for $362,500
  • $362,500

    204 Mountain Maple Dr, King, NC 27021

    2beds
    1,870sqft
    Stick/Site Built, Residential, Townhouse
    Built in 2022
    0.13 Acres Lot
    $364,400 Zestimate®
    $--/sqft
    $2,171 Estimated rent

    Home value

    $364,400

    Estimated sales range

    Not available

    $2,171/mo

    Zestimate® history
    Loading
    Loading...

    Owner options

    List your home for rent

    $2,171/mo

    Rent Zestimate®

    Find your next renter with Zillow Rental Manager. Plus, with online applications, you can quickly screen prospective tenants – for free.

    Learn more

    $2,171/mo

    Rent Zestimate®

    Refinance and save

    $2,734/mo

    Est. payment

    Refinancing to a lower rate could help reduce your monthly payments and save thousands over the life of the loan.

    See today's rates

    $2,734/mo

    Est. payment

    Explore your selling options

    Work with a Zillow partner agent

    Leverage their expertise and Zillow's premium Showcase listings to get your home seen by more buyers.

    Get started

    List with your own agent

    Get your home in front of millions of buyers by listing it on Zillow.

    Learn how to do it

    Sell it yourself

    Take full control of how buyers see your home on Zillow by listing For Sale by Owner (FSBO).

    List your home

    What's special

    High end finishesTray ceilingsFlex roomPrivate fenced backyardWalk in pantryOpen floorplanLarge island with seating
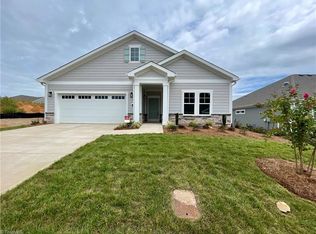

    *PRICE REDUCED* The Wellington in Maple Leaf offers low maintenance main level living with high end finishes and thoughtful design. This open floorplan boasts EVP and tile floors, 9’ ceilings throughout, and tray ceilings in the living room and primary suite. Living room features a wall of windows for natural light. The kitchen features granite countertops, tile backsplash, a large island with seating, gas range, soft close cabinetry, under cabinet lighting, and a walk in pantry. Spacious open breakfast nook/dining area. Enjoy seamless flow to the covered patio and private fenced backyard. The primary suite includes a luxurious zero entry tile shower with glass door, double vanity, and walk in closet. The 2nd bedroom has direct access to a full bath. Flex room with pocket door offers space for an office or den. Mudroom off of 2 car garage, laundry with cabinets and sink. Enjoy professionally landscaped and irrigated yards in a serene community minutes from amenities in King.

    Zillow last checked:

    Listing updated:

    Listed by:

    Erin Nelson 336-500-7031,

    Keller Williams Realty Elite

    Bought with:

    Steven Montgomery, 289771

    Berkshire Hathaway HomeServices Carolinas Realty

    Source: Triad MLS,MLS#: 1196285MLS LogoOriginating MLS: Winston-Salem

    Facts & features

    Interior

    Bedrooms & bathrooms
    • Bedrooms: 2
    • Bathrooms: 2
    • Full bathrooms: 2
    • Main level bathrooms: 2
    Primary bedroom
    • Level: Main
    • Dimensions: 15 x 13.92
    Bedroom 2
    • Level: Main
    • Dimensions: 15.08 x 11.42
    Bonus room
    • Level: Main
    • Dimensions: 15 x 9.83
    Breakfast
    • Level: Main
    • Dimensions: 10.92 x 10.08
    Kitchen
    • Level: Main
    • Dimensions: 8.42 x 16.75
    Living room
    • Level: Main
    • Dimensions: 20 x 23.83
    Heating
    • Forced Air, Natural Gas
    Cooling
    • Central Air
    Appliances
    • Included: Microwave, Dishwasher, Disposal, Gas Cooktop, Free-Standing Range, Gas Water Heater, Tankless Water Heater
    • Laundry: Dryer Connection, Main Level, Washer Hookup
    Features
    • Ceiling Fan(s), Dead Bolt(s), Kitchen Island, Pantry, Solid Surface Counter
    • Flooring: Carpet, Tile, Vinyl
    • Has basement: No
    • Attic: Pull Down Stairs
    • Has fireplace: No
    Interior area
    • Total structure area: 1,870
    • Total interior livable area: 1,870 sqft
    • Finished area above ground: 1,870

    Property

    Parking
    • Total spaces: 2
    • Parking features: Driveway, Garage, Garage Door Opener, Attached
    • Attached garage spaces: 2
    • Has uncovered spaces: Yes
    Features
    • Levels: One
    • Stories: 1
    • Patio & porch: Porch
    • Pool features: None
    • Fencing: Fenced
    Lot
    • Size: 0.13 Acres
    • Features: City Lot
    Details
    • Parcel number: 690102672847
    • Zoning: R-15
    • Special conditions: Owner Sale

    Construction

    Type & style
    • Home type: Townhouse
    • Architectural style: Traditional
    • Property subtype: Stick/Site Built, Residential, Townhouse
    Materials
    • Masonite, Stone
    • Foundation: Slab
    Condition
    • Year built: 2022

    Utilities & green energy

    • Sewer: Public Sewer
    • Water: Public

    Community & neighborhood

    Security
    • Security features: Carbon Monoxide Detector(s)
    Location
    • Region: King
    • Subdivision: Maple Leaf Townhomes

    HOA & financial

    HOA
    • Has HOA: Yes
    • HOA fee: $600 quarterly

    Other

    Other facts
    • Listing agreement: Exclusive Right To Sell
    • Listing terms: Cash,Conventional,FHA,USDA Loan,VA Loan

    Price history

    DateEventPrice
    11/20/2025Sold$362,500-2%
    Source: Triad MLS #1196285 Report a problem
    10/17/2025Pending sale$369,900
    Source: Triad MLS #1196285 Report a problem
    10/3/2025Price change$369,900-2.6%
    Source: Triad MLS #1196285 Report a problem
    9/19/2025Listed for sale$379,900+22.9%
    Source: Triad MLS #1196285 Report a problem
    9/23/2022Sold$309,095
    Source: Triad MLS #1058839 Report a problem
    2/18/2022Pending sale--
    Source: Triad MLS #1058839 Report a problem

    Public tax history

    YearProperty taxesTax assessment
    2025$3,769 +11.3%$344,200 +19.9%
    2024$3,387 +4.4%$287,000
    2023$3,243 +583.3%$287,000 +583.3%
    2022$475 $42,000
    2021-- --

    Find assessor info on the county website

    Neighborhood: 27021

    Nearby schools

    GreatSchools rating
    Schools provided by the listing agent
    • Elementary: Poplar Springs
    • Middle: Chestnut Grove
    • High: West Stokes

    Source: Triad MLS. This data may not be complete. We recommend contacting the local school district to confirm school assignments for this home.

    Get a cash offer in 3 minutes
    Find out how much your home could sell for in as little as 3 minutes with a no-obligation cash offer.
    Estimated market value
    $364,400
    Get a cash offer in 3 minutes
    Find out how much your home could sell for in as little as 3 minutes with a no-obligation cash offer.
    Estimated market value
    $364,400