Welcome to 204 Mustang Trail, an exceptional Landmark-built Sullivan model featuring luxury finishes, soaring 10-foot ceilings, thoughtful design, and extensive upgrades throughout. Completed in 2019, this meticulously maintained home offers 4 bedrooms and 3.5 bathrooms and is situated on one of the premier 2.07-acre homesites in the highly desirable Morganshire community. A beautiful wooded area along the property enhances privacy and creates a peaceful setting rarely found in newer communities. Inside, soaring 10-foot ceilings throughout the main level, a dramatic coffered ceiling in the great room, a cathedral ceiling in the study, a tray ceiling in the dining room, and rich hardwood flooring create an elegant yet welcoming atmosphere. Every detail was carefully selected during construction, resulting in a home that feels both refined and comfortable. The heart of the home is a beautifully appointed gourmet kitchen featuring Cambria quartz countertops, 42-inch Wellborn cabinetry, a tile backsplash, an oversized center island with seating for six, premium stainless steel appliances, a gas cooktop, a wall oven and microwave, and an adjoining butler's pantry. The open-concept design flows seamlessly into both the great room and the inviting hearth room, each featuring its own gas fireplace with custom surrounds—ideal spaces for entertaining or relaxing with family and friends. The luxurious first-floor owner's suite provides a true retreat with an expanded walk-in closet and abundant natural light from upgraded windows. The spa-inspired owner's bath features a freestanding soaking tub, beautifully tiled shower with glass enclosure, and designer finishes. Secondary bathrooms are equally well-appointed with granite vanities, tiled tub surrounds, and upgraded fixtures. A collection of thoughtfully selected structural enhancements adds lasting value and everyday livability. Highlights include a finished bonus room, expanded laundry and pantry areas, an enlarged owner's closet, a three-car garage with additional storage space, dual-zone heating and cooling, upgraded windows throughout, custom mudroom lockers, extensive recessed lighting, wide trim, wainscoting, two-tone paint, beautifully crafted oak staircases with Craftsman-style railings, and numerous builder upgrades rarely found in comparable homes. Outdoor living is equally impressive with a spacious 20' x 12' deck overlooking the private backyard—an ideal setting for morning coffee, evening gatherings, or simply enjoying the peaceful surroundings. The daylight lower level features 9-foot ceilings, multiple windows, rough-in plumbing for a future full bath, and exceptional potential for additional finished living space, allowing the next owner to customize the area to fit their lifestyle and needs. Meticulously maintained and thoughtfully upgraded throughout, 204 Mustang Trail offers an exceptional combination of luxury, functionality, craftsmanship, and privacy. This is a rare opportunity to own one of Morganshire's finest homes.
For sale
$959,900
204 Mustang Trl, Reinholds, PA 17569
4beds
3,984sqft
Single Family Residence
Built in 2019
2.07 Acres Lot
$938,300 Zestimate®
$241/sqft
$56/mo HOA
What's special
Luxury finishesPrivate backyardFinished bonus roomCambria quartz countertopsFreestanding soaking tubWide trimUpgraded windows throughout
- 14 days |
- 1,030 |
- 43 |
Zillow last checked:
Listing updated:
Listed by:
Chris Birk 717-917-1018,
Keller Williams Elite 7175532500
Source: Bright MLS,MLS#: PALA2090374
Facts & features
Interior
Bedrooms & bathrooms
- Bedrooms: 4
- Bathrooms: 4
- Full bathrooms: 3
- 1/2 bathrooms: 1
- Main level bathrooms: 2
- Main level bedrooms: 1
Rooms
- Room types: Dining Room, Kitchen, Study, Great Room, Loft, Other
Dining room
- Features: Crown Molding, Chair Rail
- Level: Main
Great room
- Features: Fireplace - Gas
- Level: Main
Kitchen
- Features: Kitchen Island, Pantry, Dining Area
- Level: Main
Loft
- Level: Upper
Other
- Level: Main
Study
- Level: Main
Heating
- Forced Air, Natural Gas
Cooling
- Central Air, Electric
Appliances
- Included: Microwave, Water Heater, Range Hood, Oven, Oven/Range - Gas, Dishwasher, Electric Water Heater
- Laundry: Main Level, Hookup
Features
- Breakfast Area, Chair Railings, Combination Kitchen/Dining, Crown Molding, Entry Level Bedroom, Family Room Off Kitchen, Kitchen Island, Primary Bath(s), Pantry, Bathroom - Stall Shower, Wainscotting, Walk-In Closet(s), Cathedral Ceiling(s), 9'+ Ceilings, Dry Wall, Beamed Ceilings, 2 Story Ceilings
- Flooring: Carpet, Hardwood, Tile/Brick
- Doors: Insulated, Six Panel, Sliding Glass
- Windows: Vinyl Clad, Screens, Low Emissivity Windows, Insulated Windows, Double Pane Windows
- Basement: Full,Unfinished,Windows,Rough Bath Plumb,Sump Pump
- Number of fireplaces: 2
- Fireplace features: Mantel(s), Stone, Gas/Propane
Interior area
- Total structure area: 3,984
- Total interior livable area: 3,984 sqft
- Finished area above ground: 3,984
- Finished area below ground: 0
Property
Parking
- Total spaces: 3
- Parking features: Garage Faces Side, Inside Entrance, Garage Door Opener, Attached, Driveway
- Attached garage spaces: 3
- Has uncovered spaces: Yes
Accessibility
- Accessibility features: None
Features
- Levels: Two
- Stories: 2
- Patio & porch: Deck
- Exterior features: Lighting, Street Lights
- Pool features: None
Lot
- Size: 2.07 Acres
Details
- Additional structures: Above Grade, Below Grade
- Parcel number: 0807279900000
- Zoning: RES
- Special conditions: Standard
Construction
Type & style
- Home type: SingleFamily
- Architectural style: Traditional
- Property subtype: Single Family Residence
Materials
- Asphalt, Blown-In Insulation, Concrete, CPVC/PVC, Stone, Shingle Siding, Vinyl Siding
- Foundation: Other
- Roof: Fiberglass,Shingle
Condition
- Excellent
- New construction: No
- Year built: 2019
Details
- Builder model: Sullivan
- Builder name: Landmark Homes
Utilities & green energy
- Electric: 200+ Amp Service
- Sewer: Public Sewer
- Water: Well
- Utilities for property: Cable Available, Electricity Available, Water Available, Sewer Available
Community & HOA
Community
- Security: Carbon Monoxide Detector(s), Smoke Detector(s)
- Subdivision: Morganshire
HOA
- Has HOA: Yes
- HOA fee: $674 annually
Location
- Region: Reinholds
- Municipality: EAST COCALICO TWP
Financial & listing details
- Price per square foot: $241/sqft
- Tax assessed value: $469,900
- Annual tax amount: $12,933
- Date on market: 7/7/2026
- Listing agreement: Exclusive Right To Sell
- Listing terms: Cash,Conventional,FHA,VA Loan
- Inclusions: Washer / Dryer, Kitchen Refrigerator And Mini Fridge
- Exclusions: Personal Items
- Ownership: Fee Simple
Estimated market value
$938,300
$891,000 - $985,000
$4,653/mo
Price history
| Date | Event | Price |
|---|---|---|
| 7/7/2026 | Listed for sale | $959,900+45.9%$241/sqft |
Source:  Bright MLS #PALA2090374 Report a problem Bright MLS #PALA2090374 Report a problem | ||
| 2/21/2019 | Sold | $657,823+338.8%$165/sqft |
Source: BHHS Homesale Realty #PALA115252_17569 Report a problem | ||
| 8/27/2018 | Sold | $149,900+11.1%$38/sqft |
Source: Public Record Report a problem | ||
| 4/23/2015 | Listing removed | $134,900$34/sqft |
Source: Berkshire Hathaway HomeServices Homesale Realty #229203 Report a problem | ||
| 11/24/2014 | Listed for sale | $134,900$34/sqft |
Source: Berkshire Hathaway HomeServices Homesale Realty #229203 Report a problem | ||
Public tax history
| Year | Property taxes | Tax assessment |
|---|---|---|
| 2025 | $12,355 +5.6% | $469,900 |
| 2024 | $11,705 +2.5% | $469,900 |
| 2023 | $11,418 +2.7% | $469,900 |
| 2022 | $11,115 | $469,900 |
| 2021 | $11,115 | $469,900 |
| 2020 | -- | $469,900 +433.4% |
| 2019 | $2,056 | $88,100 |
| 2018 | -- | $88,100 +39.4% |
| 2017 | $1,808 | $63,200 |
| 2016 | $1,808 +28.2% | $63,200 |
| 2015 | $1,411 | $63,200 |
| 2014 | $1,411 | $63,200 |
| 2013 | -- | $63,200 |
| 2012 | -- | $63,200 |
| 2011 | -- | $63,200 |
| 2010 | -- | $63,200 |
| 2009 | -- | $63,200 |
Find assessor info on the county website
Monthly payment
Est. payment
Payment breakdown
Explore the cost of this home by adjusting the details. Changes won't be saved.Climate risks
Neighborhood: 17569
Nearby schools
GreatSchools rating
- 8/10Adamstown El SchoolGrades: K-5Distance: 1.6 mi
- 8/10Cocalico Middle SchoolGrades: 6-8Distance: 3 mi
- 8/10Cocalico Senior High SchoolGrades: 9-12Distance: 3.3 mi
Schools provided by the listing agent
- High: Cocalico
- District: Cocalico
Source: Bright MLS. This data may not be complete. We recommend contacting the local school district to confirm school assignments for this home.
- $1,086,0004 bd3 ba4.7k sqft206 Mustang Trl, Reinholds, PA 17569Off Market
- $236,300-- bd-- ba-- sqft18 Arabian Ct, Reinholds, PA 17569Off Market
- $713,4004 bd3 ba3.2k sqft202 Mustang Trl, Reinholds, PA 17569Off Market
- $624,1004 bd3 ba5.7k sqft206 Mustang Trl, Reinholds, PA 17569Off Market
- $624,1004 bd-- ba5.7k sqft206 Mustang Trl, Reinholds, PA 17569Off Market
- $545,3001.38 Acres16 Arabian Ct, Reinholds, PA 17569Off Market
- $647,4003 bd2 ba2.1k sqft17 Arabian Ct, Reinholds, PA 17569Off Market
- $622,5004 bd4 ba3.3k sqft201 Mustang Trl, Reinholds, PA 17569Sold
A local agent can set up tours, give advice and negotiate with sellers.
A local lender can help you make sure your offer is ready when you are.
Similar homes
- $969,9004 bd4 ba3.3k sqft6 Maple Grove Rd, Mohnton, PA 19540For Sale
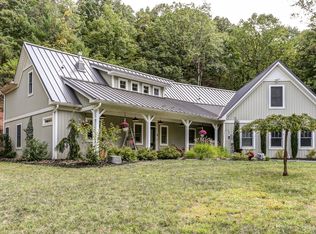
 MLS ID #PABK2071276, Carrie Chapman, Coldwell Banker Realty. Bright MLS
 - $879,9004 bd4 ba3.8k sqft315 Goshawks Rd, Denver, PA 17517For Sale
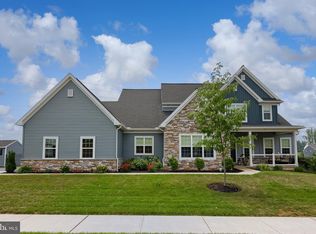 MLS ID #PALA2091650, Jason N. Bange, Iron Valley Real Estate of Lancaster. Bright MLS
 - $925,9004 bd4 ba3.8k sqftLOT 10 Conveyor Dr #A, Newmanstown, PA 17073New Construction
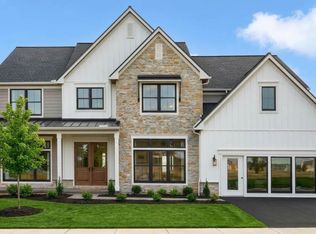 MLS ID #PALN2024144, David Wissler, Coldwell Banker Realty. Bright MLS
 - $600,0005 bd4 ba4.4k sqft615 Blue Lake Rd, Denver, PA 17517Auction
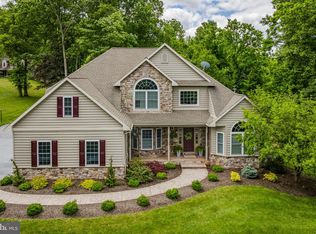 MLS ID #PALA2091484, John Rutt, II, Hostetter Realty LLC. Bright MLS
 - $799,0005 bd5 ba4.9k sqft1195 Mount Airy Rd, Stevens, PA 17578AuctionMLS ID #PALA2088228, Chad Neiss, Berkshire Hathaway HomeServices Homesale Realty. Bright MLS
- $949,9005 bd4 ba3.5k sqft331 Cardinal Ct, East Earl, PA 17519For SaleMLS ID #PALA2091156, Shelby Hollinger, Kingsway Realty - Ephrata. Bright MLS
- $1,200,0004 bd4 ba3.7k sqft314 Deerfield Dr, East Earl, PA 17519AuctionMLS ID #PALA2091730, Michael Martin, Hostetter Realty LLC. Bright MLS
- $859,8004 bd4 ba3.8k sqft256 W Valley Rd, Denver, PA 17517New ConstructionBright MLS
- $850,0006 bd6 ba5.1k sqft5611 Meadeville Rd, Gap, PA 17527AuctionMLS ID #PALA2091718, John Rutt, II, Hostetter Realty LLC. Bright MLS
- $795,0003 bd3 ba4.9k sqft4 Rein Dr, Stevens, PA 17578New ConstructionMLS ID #PALA2091322, Joelle Dennis, Keller Williams Realty Group. Bright MLS
- $549,9006 bd3 ba3.3k sqft2 Rollingview Ln, Denver, PA 17517For SaleMLS ID #PALA2090308, Marcus Gonzalez, Atlas Land and Homes. Bright MLS
- $519,9004 bd3 ba3.3k sqft21 Shelly Dr, Sinking Spring, PA 19608For SaleMLS ID #PABK2074204, Lori Colon, Century 21 Gold. Bright MLS
- $799,9004 bd3 ba2.4k sqft509 Buchland Rd, Narvon, PA 17555For SaleMLS ID #PALA2090144, Teresa Tomlinson, RE/MAX Centre Realtors. Bright MLS
- $750,0004 bd3 ba4.3k sqft224 Pine Cir, Birdsboro, PA 19508For SaleMLS ID #PABK2072676, Amanda Vachris, EveryHome Realtors. Bright MLS
- $799,0005 bd3 ba3.2k sqft212 Cedar Dr, Cedar Dr, PA 17540For SaleMLS ID #PALA2089254, J. Meryl Stoltzfus, Beiler-Campbell Realtors-Quarryville. Bright MLS
- $640,0005 bd3 ba3.4k sqft304 Iron Valley Dr, Lebanon, PA 17042For SaleMLS ID #PALN2027442, Tommy Long, Howard Hanna Krall Real Estate. Bright MLS
- $670,0004 bd3 ba3.6k sqft116 Indian Run Dr, Douglassville, PA 19518For SaleMLS ID #PABK2074524, Christopher Heim, Keller Williams Platinum Realty - Wyomissing. Bright MLS
- $525,0004 bd3 ba2.3k sqft125 Woodmeadow Dr, Denver, PA 17517For SaleMLS ID #PALA2091760, Alex Whitt, Keller Williams Elite. Bright MLS
- $539,0004 bd3 ba2.8k sqft21 Hilgert Ave, Reading, PA 19607For SaleMLS ID #PABK2073690, Loretta Leibert, BHHS Homesale Realty- Reading Berks. Bright MLS
- $875,0004 bd5 ba3.2k sqft2536 Starbrush Dr, East Petersburg, PA 17520For SaleMLS ID #PALA2090250, Anne M Lusk, Lusk & Associates Sotheby's International Realty. Bright MLS
