SIGNIFICANT PRICE REDUCTION!! MOTIVATED SELLER!!! Welcome to this beautifully maintained BEACHCOMBER model villa, ideally situated at the end of a QUIET CUL-DE-SAC with SERENE WATER VIEWS located within the sought-after 55+ GATED community of Del Webb's SouthShore Falls. Offering 1,631 square feet of thoughtfully designed living space, this move-in ready home features 2 bedrooms, 2 bathrooms, a PRIVATE DEN, and a SEPARATE FORMAL DINING ROOM with an electric fireplace. From the moment you step through the SREENED ENTRYWAY, this home welcomes you with warm neutral tones, elegant CROWN MOLDING, and PLANTATION SHUTTERS throughout — including the GLASS SLIDER. The kitchen is both stylish and functional, featuring 42-INCH WOOD CABINETRY WITH DENTAL CROWN MOLDING, GRANITE COUNTERTOPS, STAINLESS STEEL APPLIANCES, and a BREAKFAST BAR that opens seamlessly to the great room — ideal for both everyday living and entertaining. The owner's suite offers a spacious walk-in closet, dual-sink granite vanity, and a tiled walk-in shower. The split-bedroom floor plan provides a comfortable sense of privacy, with the guest suite and guest bath positioned on the opposite of the home from the owner's suite. Step outside through the glass slider to the EXTENDED PRIVATE LANAI — a tranquil retreat with peaceful water views and no rear neighbors. Residents of Southshore Falls enjoy a resort-style lifestyle backed by 24/7 gated security and an impressive 14,000-square-foot clubhouse offering a ballroom, state-of-the-art fitness center, billiard room, craft room, library, and internet café. Outdoor amenities include two swimming pools, a resistance pool, hot tub, pickleball and tennis courts, bocce ball, shuffleboard, and a putting green. A vibrant calendar of clubs and social events — from Mahjongg and live music evenings to photography, golf, theater, and more — ensures there is always something to look forward to. This is Florida living at its finest. Schedule your private showing today.
Sold for $275,000
$275,000
204 MYSTIC FALLS DRIVE, APOLLO BEACH, FL 33572
2beds
1,631sqft
Villa
Built in 2006
4,199 Square Feet Lot
$266,700 Zestimate®
$169/sqft
$2,289 Estimated rent
Home value
$266,700
$253,000 - $280,000
$2,289/mo
Zestimate® history
Owner options
List your home for rent
$2,289/mo
Rent Zestimate®
Find your next renter with Zillow Rental Manager. Plus, with online applications, you can quickly screen prospective tenants – for free.
$2,289/mo
Rent Zestimate®
Refinance and save
$2,272/mo
Est. payment
Refinancing to a lower rate could help reduce your monthly payments and save thousands over the life of the loan.
$2,272/mo
Est. payment
Explore your selling options
Work with a Zillow partner agent
Leverage their expertise and Zillow's premium Showcase listings to get your home seen by more buyers.
Get startedList with your own agent
Get your home in front of millions of buyers by listing it on Zillow.
Learn how to do itSell it yourself
Take full control of how buyers see your home on Zillow by listing For Sale by Owner (FSBO).
List your homeWhat's special
Extended private lanaiGranite countertopsDual-sink granite vanityPrivate denElegant crown moldingWarm neutral tonesSerene water views
Zillow last checked:
Listing updated:
Listed by:
Debra Bergman 813-862-0380,
27NORTH REALTY 813-645-4663
Bought with:
Latricia Stoddard, 3379843
CHARLES RUTENBERG REALTY INC
Source: Stellar MLS,MLS#: TB8480523 Originating MLS: Suncoast Tampa
Originating MLS: Suncoast Tampa
Facts & features
Interior
Bedrooms & bathrooms
- Bedrooms: 2
- Bathrooms: 2
- Full bathrooms: 2
Rooms
- Room types: Den/Library/Office, Dining Room, Great Room
Primary bedroom
- Features: Water Closet/Priv Toilet, Walk-In Closet(s)
- Level: First
- Area: 182 Square Feet
- Dimensions: 13x14
Dining room
- Level: First
- Area: 132 Square Feet
- Dimensions: 11x12
Kitchen
- Features: Tall Countertops
- Level: First
Living room
- Features: Ceiling Fan(s)
- Level: First
- Area: 294 Square Feet
- Dimensions: 14x21
Heating
- Heat Pump
Cooling
- Central Air
Appliances
- Included: Dishwasher, Disposal, Dryer, Electric Water Heater, Microwave, Range, Refrigerator, Washer
- Laundry: Inside
Features
- Chair Rail, Crown Molding, Kitchen/Family Room Combo, Open Floorplan, Primary Bedroom Main Floor, Solid Surface Counters, Solid Wood Cabinets, Split Bedroom, Stone Counters, Thermostat
- Flooring: Carpet, Ceramic Tile
- Doors: Sliding Doors
- Windows: Window Treatments, Shutters
- Has fireplace: Yes
- Fireplace features: Decorative, Electric
Interior area
- Total structure area: 2,191
- Total interior livable area: 1,631 sqft
Property
Parking
- Total spaces: 2
- Parking features: Garage - Attached
- Attached garage spaces: 2
Features
- Levels: One
- Stories: 1
- Patio & porch: Rear Porch, Screened
- Exterior features: Irrigation System, Lighting, Private Entrance, Private Mailbox, Sidewalk
- Has view: Yes
- View description: Water, Pond
- Has water view: Yes
- Water view: Water,Pond
Lot
- Size: 4,199 Square Feet
- Features: Cul-De-Sac, Flood Insurance Required, FloodZone
Details
- Parcel number: U28311973O00002800028.0
- Zoning: PD
- Special conditions: None
Construction
Type & style
- Home type: SingleFamily
- Property subtype: Villa
Materials
- Stucco
- Foundation: Slab
- Roof: Tile
Condition
- New construction: No
- Year built: 2006
Utilities & green energy
- Sewer: Public Sewer
- Water: Canal/Lake For Irrigation
- Utilities for property: BB/HS Internet Available, Cable Available, Electricity Available, Street Lights, Underground Utilities, Water Available
Community & HOA
Community
- Features: Buyer Approval Required, Clubhouse, Deed Restrictions, Fitness Center, Gated Community - Guard, Irrigation-Reclaimed Water, No Truck/RV/Motorcycle Parking, Pool, Sidewalks
- Security: Gated Community, Smoke Detector(s)
- Pet fee: $0 monthly
- Senior community: Yes
- Subdivision: SOUTHSHORE FALLS PH 1
HOA
- Has HOA: Yes
- Amenities included: Fence Restrictions, Fitness Center, Gated, Pickleball Court(s), Pool, Shuffleboard Court, Spa/Hot Tub, Tennis Court(s), Trail(s), Vehicle Restrictions
- Services included: 24-Hour Guard, Community Pool, Reserve Fund, Maintenance Structure, Maintenance Grounds, Maintenance Repairs, Manager, Pool Maintenance, Recreational Facilities
- HOA fee: $371 monthly
- HOA name: Artemis Lifestyles/Chad Newell
- HOA phone: 813-641-3616
Location
- Region: Apollo Beach
Financial & listing details
- Price per square foot: $169/sqft
- Tax assessed value: $248,048
- Annual tax amount: $2,411
- Date on market: 2/26/2026
- Cumulative days on market: 71 days
- Listing terms: Cash,Conventional,FHA,VA Loan
- Ownership: Fee Simple
- Total actual rent: 0
- Electric utility on property: Yes
- Road surface type: Paved, Asphalt
Price history
| Date | Event | Price |
|---|---|---|
| 7/22/2026 | Sold | $275,000$169/sqft |
Source:  Stellar MLS #TB8480523 Report a problem Stellar MLS #TB8480523 Report a problem | ||
| 7/8/2026 | Contingent | $275,000$169/sqft |
Source: Stellar MLS #TB8480523 Report a problem | ||
| 6/14/2026 | Pending sale | $275,000$169/sqft |
Source: Stellar MLS #TB8480523 Report a problem | ||
| 5/5/2026 | Price change | $275,000-6.8%$169/sqft |
Source: Stellar MLS #TB8480523 Report a problem | ||
| 4/30/2026 | Listed for sale | $295,000$181/sqft |
Source: Stellar MLS #TB8480523 Report a problem | ||
| 3/24/2026 | Listing removed | $295,000$181/sqft |
Source: Stellar MLS #TB8480523 Report a problem | ||
| 2/26/2026 | Listed for sale | $295,000$181/sqft |
Source: Stellar MLS #TB8480523 Report a problem | ||
| 12/22/2025 | Listing removed | $295,000$181/sqft |
Source: Stellar MLS #TB8331793 Report a problem | ||
| 11/19/2025 | Price change | $295,000-1.7%$181/sqft |
Source: Stellar MLS #TB8331793 Report a problem | ||
| 9/25/2025 | Price change | $300,000-3.2%$184/sqft |
Source: Stellar MLS #TB8331793 Report a problem | ||
| 7/2/2025 | Price change | $310,000-1.6%$190/sqft |
Source: Stellar MLS #TB8331793 Report a problem | ||
| 2/28/2025 | Price change | $315,000-1.3%$193/sqft |
Source: Stellar MLS #TB8331793 Report a problem | ||
| 12/26/2024 | Listed for sale | $319,000+30.2%$196/sqft |
Source: Stellar MLS #TB8331793 Report a problem | ||
| 2/12/2011 | Listing removed | $245,000$150/sqft |
Source: CENTURY 21 Beggins Enterprises #T2405296 Report a problem | ||
| 2/13/2010 | Listed for sale | $245,000$150/sqft |
Source: CENTURY 21 Beggins Enterprises #T2405296 Report a problem | ||
| 11/3/2009 | Listing removed | $245,000$150/sqft |
Source: The Property Shoppe Report a problem | ||
| 7/29/2009 | Listed for sale | $245,000$150/sqft |
Source: Coldwell Banker Dolphin Realty Report a problem | ||
| 6/14/2009 | Listing removed | $245,000$150/sqft |
Source: Point2 #T2273429 Report a problem | ||
| 12/30/2008 | Listed for sale | $245,000-7.5%$150/sqft |
Source: Point2 #T2273429 Report a problem | ||
| 10/27/2008 | Listing removed | $265,000$162/sqft |
Source: Point2 #T2273429 Report a problem | ||
| 9/28/2007 | Listed for sale | $265,000+7.3%$162/sqft |
Source: Point2 #T2273429 Report a problem | ||
| 4/17/2006 | Sold | $247,000$151/sqft |
Source: Public Record Report a problem | ||
Public tax history
| Year | Property taxes | Tax assessment |
|---|---|---|
| 2025 | $2,444 +1.4% | $151,151 +2.9% |
| 2024 | $2,412 +4.8% | $146,891 +3% |
| 2023 | $2,302 +3% | $142,613 +3% |
| 2022 | $2,234 +1.3% | $138,459 +3% |
| 2021 | $2,204 +3.9% | $134,426 +1.4% |
| 2020 | $2,122 +4.5% | $132,570 +2.3% |
| 2019 | $2,031 | $129,589 +1.9% |
| 2018 | $2,031 +1.1% | $127,173 -24.7% |
| 2017 | $2,009 +1.6% | $168,956 +38.5% |
| 2016 | $1,978 +1.3% | $121,995 +0.7% |
| 2015 | $1,953 -0.1% | $121,147 +0.8% |
| 2014 | $1,955 | $120,186 +1.5% |
| 2013 | $1,955 +0.6% | $118,410 +1.7% |
| 2012 | $1,944 -2.5% | $116,431 -1.9% |
| 2011 | $1,993 +2.8% | $118,675 +1.5% |
| 2010 | $1,940 -9.7% | $116,921 -8% |
| 2009 | $2,147 -24.5% | $127,111 -21.4% |
| 2008 | $2,845 -19.1% | $161,705 -11% |
| 2007 | $3,515 +384.3% | $181,701 +1717% |
| 2006 | $726 +198% | $10,000 +319.8% |
| 2005 | $244 | $2,382 |
| 2004 | -- | $2,382 |
Find assessor info on the county website
Neighborhood: 33572
Nearby homes
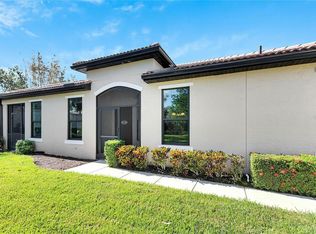
- $275,0002 bd2 ba1.3k sqft202 Mystic Falls Dr, Apollo Beach, FL 33572Sold
- $274,0002 bd2 ba1.3k sqft206 Mystic Falls Dr, Apollo Beach, FL 33572Off Market
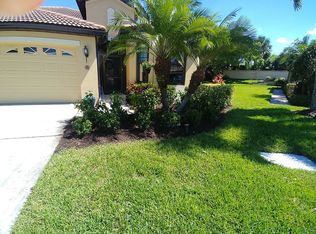
- $318,3002 bd2 ba1.6k sqft201 Mystic Falls Dr, Apollo Beach, FL 33572Off Market
- $290,8003 bd2 ba1.6k sqft208 Mystic Falls Dr, Apollo Beach, FL 33572Off Market
- $280,5002 bd2 ba1.9k sqft203 Mystic Falls Dr, Apollo Beach, FL 33572Off Market
- $263,7002 bd2 ba1.3k sqft210 Mystic Falls Dr, Apollo Beach, FL 33572Off Market
- $--2 bd2 ba1.3k sqft210 Mystic Falls Dr #210, Apollo Beach, FL 33572Off Market
- $325,0002 bd2 ba1.6k sqft205 Mystic Falls Dr, Apollo Beach, FL 33572Sold
Nearby schools
GreatSchools rating
- 8/10Apollo Beach Elementary SchoolGrades: PK-8Distance: 1.3 mi
- 3/10Lennard High SchoolGrades: 9-12Distance: 2.5 mi
- 3/10Eisenhower Middle SchoolGrades: 6-8Distance: 3.5 mi
Get a cash offer in 3 minutes
Find out how much your home could sell for in as little as 3 minutes with a no-obligation cash offer.
Estimated market value
$266,700
Get a cash offer in 3 minutes
Find out how much your home could sell for in as little as 3 minutes with a no-obligation cash offer.
Estimated market value
$266,700
- Florida
- Hillsborough County
- Apollo Beach
- 33572
- 204 MYSTIC FALLS DRIVE
Nearby cities
Nearby zip codes
Other Apollo Beach Topics
