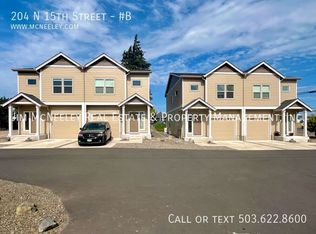
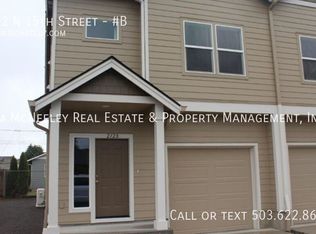
Rare investment opportunity featuring two like-new duplexes, built in 2023 and offered together on two separate tax lots. Each of the four spacious units includes three bedrooms and two-and-a-half bathrooms. All units are currently leased, providing immediate rental income from day one. Interior photos were taken before occupancy.Ideally located in St. Helens, Oregon—a welcoming Columbia River community offering small-town charm, scenic surroundings, local amenities, and convenient access to the greater Portland metropolitan area. This is a unique opportunity to acquire two newer, income-producing properties in one convenient transaction.DO NOT DISTURB TENANTS
Active
$1,700,000
204 N 15th St, Saint Helens, OR 97051
2496beds
1,272,960sqft
Multi Family
Built in 2023
-- sqft lot
$-- Zestimate®
$1/sqft
$-- HOA
What's special
Scenic surroundingsFour spacious units
- 31 days
- 170
- 7
Zillow last checked:
Listing updated:
Listed by:
John Cantwell 503-816-8992,
Keller Williams Realty Professionals,
Margaret Cantwell 503-816-4885,
Keller Williams Realty Professionals
Source: RMLS (OR),MLS#: 130969579
Facts & features
Interior
Bedrooms & bathrooms
- Bedrooms: 2496
- Bathrooms: 2496
- Full bathrooms: 1664
- Partial bathrooms: 832
Heating
- Mini Split
Cooling
- Has cooling: Yes
Appliances
- Included: Dishwasher, Microwave, Refrigerator, Washer/Dryer, Electric Water Heater
Features
- Basement: Crawl Space
Interior area
- Total structure area: 1,272,960
- Total interior livable area: 1,272,960 sqft
Property
Parking
- Parking features: Attached, Driveway
- Has uncovered spaces: Yes
Features
- Stories: 2
- Has view: Yes
- View description: City
Lot
- Size: 5,662 Square Feet
- Features: Level, SqFt 5000 to 6999
Details
- Additional parcels included: 10102
- Parcel number: 441336
- Zoning: Sh:Hbd
Construction
Type & style
- Home type: MultiFamily
- Property subtype: Multi Family
Materials
- Cement Siding, Lap Siding
- Foundation: Concrete Perimeter
- Roof: Composition
Condition
- Existing
- Year built: 2023
Utilities & green energy
- Sewer: Public Sewer
- Water: Public
Community & HOA
Community
- Features: Commons
Location
- Region: Saint Helens
Financial & listing details
- Price per square foot: $1/sqft
- Tax assessed value: $792,790
- Annual tax amount: $6,602
- Date on market: 9/15/2026
- Listing terms: Cash,Conventional
- Total actual rent: 1766080
- Road surface type: Paved
Estimated market value
Not available
Estimated sales range
Not available
Not available
Price history
| Date | Event | Price |
|---|---|---|
| 9/15/2026 | Listed for sale | $1,700,000$1/sqft |
Source:  RMLS (OR) #130969579 Report a problem RMLS (OR) #130969579 Report a problem | ||
Public tax history
| Year | Property taxes | Tax assessment |
|---|---|---|
| 2025 | $6,602 +3.6% | $409,770 +3% |
| 2024 | $6,373 +527.4% | $397,840 +536.3% |
| 2023 | $1,016 +4.3% | $62,520 +3% |
| 2022 | $974 | $60,700 |
Find assessor info on the county website
Monthly payment
Est. payment
Payment breakdown
Explore the cost of this home by adjusting the details. Changes won't be saved.Climate risks
Neighborhood: 97051
Nearby schools
Schools provided by the listing agent
- Elementary: Lewis & Clark
- Middle: St Helens
- High: St Helens
Source: RMLS (OR). This data may not be complete. We recommend contacting the local school district to confirm school assignments for this home.