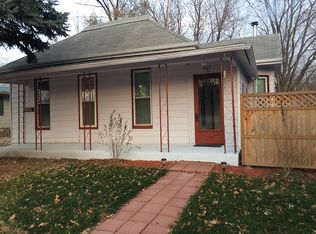
Charming East facing 3 bed, 2 bath home located on a low traveled street in the heart of town. This well-maintained property offers comfort, character and thoughtful updates throughout. The main level features large living areas with a cozy wood stove, two bedrooms and a full bath, along with beautiful original hardwood floors and abundant natural light. Upstairs you’ll find a private third bedroom with attached ¾ bath and additional office spaces perfect for working from home, or providing quiet hobby corners. The bright, fully equipped kitchen provides a welcoming space for cooking and gathering. Recent updates include fresh exterior paint and extensive interior painting, as well as remodeled bathrooms. The main bath boasts marble floors, quartz vanity top, new sink, mirror, faucets, vent, and tiled walls. The upstairs bath features a new shower, LVP flooring, updated faucets, mirror, and cabinet. Step outside to enjoy a yard filled with mature perennial flowers and flowering trees. Large privacy fenced in yard. Relax year-round in the Arctic swim spa (lap pool/hot tub) or unwind on screened-in porch. Additional features include a solar array for energy efficiency, reverse osmosis drinking water system, whole-house water softener, attached one-car garage, and a full unfinished basement that is clean, dry, and ready for storage or future expansion. This bright and inviting home blends classic charm with modern upgrades in a convenient central location.
Sold
Zillow last checked:
Listing updated:
Bought with:
Amber Lyons, ***
Fairfield Real Estate
Source: NoCoast MLS as distributed by MLS GRID,MLS#: 6340102
Price history
| Date | Event | Price |
|---|---|---|
| 9/25/2026 | Sold | $200,000-8.7%$86/sqft |
Source:  NoCoast MLS as distributed by MLS GRID #6340102 Report a problem NoCoast MLS as distributed by MLS GRID #6340102 Report a problem | ||
| 7/7/2026 | Listed for sale | $219,000-8.4%$94/sqft |
Source: NoCoast MLS as distributed by MLS GRID #6340102 Report a problem | ||
| 5/14/2026 | Listing removed | $239,000$102/sqft |
Source: NoCoast MLS as distributed by MLS GRID #6336351 Report a problem | ||
| 3/13/2026 | Listed for sale | $239,000+70.7%$102/sqft |
Source: NoCoast MLS as distributed by MLS GRID #6336351 Report a problem | ||
| 3/19/2015 | Sold | $140,000-2.1%$60/sqft |
Source: NoCoast MLS as distributed by MLS GRID #5375366 Report a problem | ||
| 6/18/2008 | Sold | $143,000$61/sqft |
Source: Public Record Report a problem | ||


Get pre-qualified for a loan
At Zillow Home Loans, we can pre-qualify you in as little as 5 minutes with no impact to your credit score.An equal housing lender. NMLS #10287.
