Skip main navigation
Off market
  • $182,200

    204 N 6th St, Forest City, IA 50436

    2beds
    1,102sqft
    SingleFamily
    Built in 1991
    3,920 Square Feet Lot
    $182,200 Zestimate®
    $165/sqft
    $1,081 Estimated rent

    Home value

    $182,200

    $169,000 - $195,000

    $1,081/mo

    Zestimate® history
    Loading
    Loading...

    Owner options

    List your home for rent

    $1,081/mo

    Rent Zestimate®

    Find your next renter with Zillow Rental Manager. Plus, with online applications, you can quickly screen prospective tenants – for free.

    Learn more

    $1,081/mo

    Rent Zestimate®

    Refinance and save

    $1,500/mo

    Est. payment

    Refinancing to a lower rate could help reduce your monthly payments and save thousands over the life of the loan.

    See today's rates

    $1,500/mo

    Est. payment

    Explore your selling options

    Work with a Zillow partner agent

    Leverage their expertise and Zillow's premium Showcase listings to get your home seen by more buyers.

    Get started

    List with your own agent

    Get your home in front of millions of buyers by listing it on Zillow.

    Learn how to do it

    Sell it yourself

    Take full control of how buyers see your home on Zillow by listing For Sale by Owner (FSBO).

    List your home

    What's special

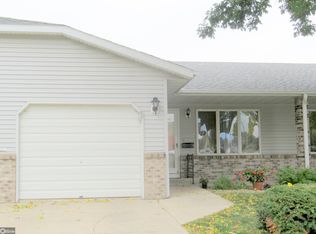
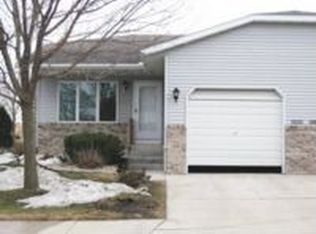
    Located within a block of the main street business area & Sr. Center, the ML of this 2 BR, 11/2 bath condo has been tastefully updated w/a modern decor & is move-in ready! A removable ramp leads to the front door, which offers a storm door w/full-view glass or screen. The ceiling & walls have been painted a white & light gray, respectively, & are accented by crisp, white trim, doors, & cabinets. New carpeting & luxury vinyl flooring have installed throughout the ML. Additional updates include ceiling lights/fans, faux wood blinds, door knobs, cabinet pulls & GFCIs, as needed. The open concept LR/Dining/Kitchen areas are evident upon entering the home. A large east-facing window & closet are found in the LR. A skylight brightens up the kitchen, which also offers custom cabinets, a convenient u-shaped work area, & 2017 SS appliances. The ML laundry, w/W&D included, is large enough to accommodate shelving for pantry or other storage needs. A linen closet, hi-rise toilet, & a 5' shower w/grab bars, two seats & non-slip floor strips, are available in the bath. Two BRs, both w/nice-sized closets complete the ML. The LL, w/sink & toilet, has been partitioned into rooms. Just add a ceiling & flooring for a finished LL! Association fees of $250 quarterly take care of mowing, snow removal & some exterior work.

    This property is off market, which means it's not currently listed for sale or rent on Zillow. This may be different from what's available on other websites or public sources.
    Facts & features

    Interior

    Bedrooms & bathrooms
    • Bedrooms: 2
    • Bathrooms: 2
    • 3/4 bathrooms: 1
    • 1/2 bathrooms: 1
    Appliances
    • Included: Dishwasher, Microwave, Refrigerator
    Interior area
    • Total interior livable area: 1,102 sqft

    Property

    Parking
    • Parking features: Garage - Attached
    Lot
    • Size: 3,920 sqft
    Details
    • Parcel number: 1135281016
    • Zoning: Residential.

    Construction

    Type & style
    • Home type: SingleFamily
    Condition
    • Year built: 1991

    Utilities & green energy

    • Electric: Circuit Breakers

    Community & neighborhood

    Location
    • Region: Forest City

    HOA & financial

    HOA
    • Has HOA: Yes
    • HOA fee: $250 monthly

    Other

    Other facts
    • Lot Measurement: Acres
    • Basement Type: Full
    • Garage Type: Attached
    • Kitchen Amentities: Dishwasher, Disposal, Refrigerator, Vent Fan, Microwave, Eat-In-Kitchen, Cabinets, Range Electric
    • Sump Pump: Yes
    • Available Date: 1800-01-01
    • Bedroom1 Area: 143
    • Bedroom3 Area: 0
    • Bedroom3 Dim: 0 x 0
    • Bedroom3 Len: 0
    • Bedroom3 Wid: 0
    • FamilyRoom Area: 0
    • FamilyRoom Dim: 0 x 0
    • FamilyRoom Len: 0
    • FamilyRoom Wid: 0
    • Full Bathrooms: 0
    • Lease Type: Net
    • Price Change Date: 1800-01-01T00:00:00
    • Total Fireplaces: 0
    • Bedroom1 Wid: 11
    • DiningRoom Wid: 9
    • Kitchen Area: 108
    • Kitchen Len: 12
    • Bedroom2 Area: 0
    • Bedroom2 Dim: 0 x 0
    • Bedroom2 Len: 0
    • Bedroom2 Wid: 0
    • Bedroom1 Len: 13
    • DiningRoom Len: 10
    • Kitchen Wid: 9
    • Bedroom1 Dim: 13 x 11
    • Net Tax: 2334.00
    • Kitchen Dim: 12 x 9
    • Association Fee: 250.00
    • DiningRoom Area: 90
    • DiningRoom Dim: 10 x 9
    • MasterBathroom Area: 0.0000
    • MasterBathroom Dim: 0.00 x 0.00
    • MasterBathroom Len: 0.00
    • MasterBathroom Wid: 0.00
    • MasterBedroom Wid: 12.00
    • Sewer Type: City
    • Water Type: City
    • Cooling: Central
    • Hot Water Heater: Gas
    • Road Surface: Hard Surface
    • Style: 1 Story/Ranch
    • Heating: Forced Air
    • Roof: Asphalt
    • Occupant Type: Owner
    • Water Softener: Included
    • Foundation: Poured Concrete
    • Flooring: Carpet, Laminate
    • Property Includes: Washer, Dryer Electric, Blinds/Shades, 220V Electric, Ceiling Fan
    • Tax Exemptions: Homestead
    • MasterBedroom Area: 144.0000
    • MasterBedroom Dim: 12.00 x 12.00
    • MasterBedroom Len: 12.00
    • Exterior Amenities: Porch, Deck, Gazebo
    • Gross Tax: 2522.00
    • Lot Square Footage: 3920.00
    • Fuel Type: Natural Gas
    • Kitchen: 12x9 Level: 1
    • Interior Amenities: Cable, Handicap Access
    • Electric: Circuit Breakers
    • Garage Features: Electric, Other/See Remarks
    • Bedroom #1: 13x11 Level: 1
    • Master Bedroom: 12x12 Level: 1
    • Assoc. Fee Includes: Maintain Grounds, Snow Removal, Other/See Remarks
    • Lot Amenities: Other/See Remarks
    • Dining Room: 10x9 Level: 1
    • Disability Access: Yes
    • Disability Features: Shower, Grab Bars, Access Appr w/ Ramp
    • Interior Trim: Painted
    • Zoning: Residential.
    • Family Room: 0x0 Level: LL
    • Exterior: Vinyl Siding
    • Property Subtype 1: Single Family Residence
    • Association: Quarterly
    • Property Subtype 2: Condominium
    • Price Per Acre: 1500000.00
    • Price Per Square Foot: 122.50

    Price history

    DateEventPrice
    12/6/2019Sold$126,850-6%$115/sqft
    Source: NoCoast MLS as distributed by MLS GRID #5444620 Report a problem
    10/3/2019Listed for sale$135,000+15.4%$123/sqft
    Source: Haugen Realty #62020187 Report a problem
    9/15/2017Sold$117,000-4.5%$106/sqft
    Source: NoCoast MLS as distributed by MLS GRID #5442857 Report a problem
    9/14/2017Pending sale$122,500$111/sqft
    Source: Missal Insurance & Realty #62017897 Report a problem
    9/14/2017Listed for sale$122,500$111/sqft
    Source: Missal Insurance & Realty #62017897 Report a problem

    Public tax history

    YearProperty taxesTax assessment
    2024$2,682 +2.9%$172,110
    2023$2,606 +11.2%$172,110 +33.4%
    2022$2,344 -0.4%$128,970
    2021$2,354 +0.9%$128,970 +5%
    2020$2,334 $122,830
    2019$2,334 +1.9%$122,830 +5%
    2018$2,290 -1.9%$116,980
    2017$2,334 +7.9%$116,980
    2016$2,164 +11.8%--
    2015$1,936 +3%$104,680
    2014$1,880 +8.4%$104,680
    2013$1,734 -5%--
    2012$1,826 +1%--
    2011$1,808 +2.1%--
    2010$1,770 +0.3%--
    2009$1,764 +4.8%--
    2008$1,684 +11.8%--
    2007$1,506 +9.9%--
    2005$1,370 --

    Find assessor info on the county website

    Neighborhood: 50436

    Nearby schools

    GreatSchools rating
    Schools provided by the listing agent
    • District: Forest City Community.

    Source: The MLS. This data may not be complete. We recommend contacting the local school district to confirm school assignments for this home.

    Get pre-qualified for a loan
    At Zillow Home Loans, we can pre-qualify you in as little as 5 minutes with no impact to your credit score.

    An equal housing lender. NMLS #10287.