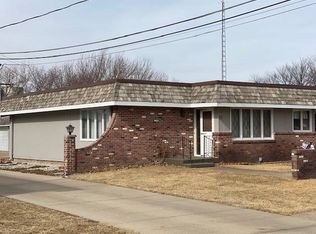
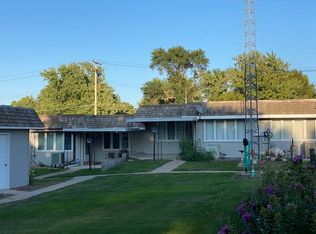
Come check out affordable care-free condo life! Walking into the front door you see the updated vinyl plank floor that runs throughout the condo... no transitions here! Straight ahead is the living / dining combo room with great light from the big window. The kitchen, with modern upgrades, comes with all the appliances, even the convenient washer and dryer. Again, great natural light. Both bedrooms have vinyl plank flooring and are located next to the updated bathroom. Downstairs there is extra space for living, a non-compliant bedroom, huge storage spaces and a 1/2 bathroom. Some of this area has vinyl plank flooring and some of it is just too groovy! :). Back upstairs, grab a drink and head to the back, covered patio. Great space to greet friends and neighbors. Detached garage has even more storage. Monthly HOA includes lawn and snow care, sprinklers, and garbage. Annual HOA includes insurance. New to condo life? Give your Realtor a call for details!!
For sale
$99,000
204 N 8th St, Geneva, NE 68361
2beds
996sqft
Condominium
Built in 1975
-- sqft lot
$-- Zestimate®
$99/sqft
$150/mo HOA
What's special
Huge storage spacesUpdated bathroom
- 53 days
- 257
- 8
Zillow last checked:
Listing updated:
Listed by:
Karla Jacobson 402-759-2107,
2Ks Realty
Source: GPRMLS,MLS#: 22624451
Facts & features
Interior
Bedrooms & bathrooms
- Bedrooms: 2
- Bathrooms: 2
- 3/4 bathrooms: 1
- 1/2 bathrooms: 1
- Main level bathrooms: 1
Primary bedroom
- Features: Luxury Vinyl Plank
- Level: Main
Bedroom 2
- Features: Luxury Vinyl Plank
- Level: Main
Family room
- Features: Luxury Vinyl Plank
- Level: Basement
Kitchen
- Features: Luxury Vinyl Plank
- Level: Main
Living room
- Features: Luxury Vinyl Plank, Exterior Door
- Level: Main
Basement
- Area: 996
Heating
- Electric, Forced Air
Cooling
- Central Air
Appliances
- Laundry: Luxury Vinyl Plank
Features
- Basement: Partially Finished
- Has fireplace: No
Interior area
- Total structure area: 996
- Total interior livable area: 996 sqft
- Finished area above ground: 996
- Finished area below ground: 0
Property
Parking
- Total spaces: 1
- Parking features: Garage
- Garage spaces: 1
Features
- Patio & porch: Covered Patio
- Exterior features: Sprinkler System
- Fencing: None
Lot
- Size: 6,534 Square Feet
- Dimensions: 44 x 148
- Features: Up to 1/4 Acre.
Details
- Parcel number: 300010759
Construction
Type & style
- Home type: Condo
- Architectural style: Ranch
- Property subtype: Condominium
- Attached to another structure: Yes
Materials
- Foundation: Block
Condition
- Not New and NOT a Model
- New construction: No
- Year built: 1975
Utilities & green energy
- Sewer: Public Sewer
- Water: Public
Community & HOA
Community
- Senior community: Yes
- Subdivision: 1 - GENEVA
HOA
- Has HOA: Yes
- Services included: Maintenance Grounds, Snow Removal, Trash
- HOA fee: $150 monthly
Location
- Region: Geneva
Financial & listing details
- Price per square foot: $99/sqft
- Tax assessed value: $83,340
- Annual tax amount: $1,389
- Date on market: 8/26/2026
- Listing terms: Private Financing Available,VA Loan,FHA,Conventional,Cash,USDA Loan
- Ownership: Condominium
Estimated market value
Not available
Estimated sales range
Not available
$933/mo
Price history
| Date | Event | Price |
|---|---|---|
| 8/26/2026 | Listed for sale | $99,000+70.7%$99/sqft |
Source:  GPRMLS #22624451 Report a problem GPRMLS #22624451 Report a problem | ||
| 4/30/2002 | Sold | $58,000$58/sqft |
Source: Agent Provided Report a problem | ||
Public tax history
| Year | Property taxes | Tax assessment |
|---|---|---|
| 2025 | $1,165 +138.2% | $83,340 +5.7% |
| 2024 | $489 -59.9% | $78,815 |
| 2023 | $1,220 -5% | $78,815 |
| 2022 | $1,284 +47.8% | $78,815 +45% |
| 2021 | $869 -2.2% | $54,340 |
| 2020 | $888 +3.8% | $54,340 -1.1% |
| 2018 | $856 -5.2% | $54,970 -6.1% |
| 2017 | $902 +16.8% | $58,510 +4.4% |
| 2016 | $773 +3.2% | $56,025 |
| 2015 | $748 +0.3% | $56,025 |
| 2014 | $746 -12.8% | $56,025 +0.6% |
| 2013 | $856 | $55,715 |
| 2012 | -- | $55,715 |
| 2011 | $856 -9% | $55,715 |
| 2010 | $941 +0.6% | $55,715 |
| 2009 | $935 | -- |
Find assessor info on the county website
Monthly payment
Est. payment
Payment breakdown
Explore the cost of this home by adjusting the details. Changes won't be saved.Climate risks
Neighborhood: 68361
Nearby schools
Schools provided by the listing agent
- Elementary: Fillmore Central
- Middle: Fillmore Central
- High: Fillmore Central
- District: Fillmore Central
Source: GPRMLS. This data may not be complete. We recommend contacting the local school district to confirm school assignments for this home.

Similar homes
- $84,9001 bd1 ba704 sqft146 N 8th St, Geneva, NE 68361For Sale
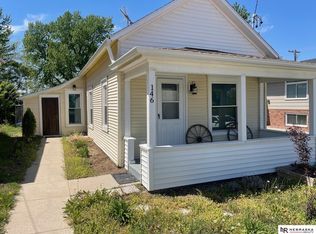
 MLS ID #22612361, Mark Meierdierks, Nebraska Realty. GPRMLS
 - $78,0003 bd1 ba1.2k sqft306 N St, Milligan, NE 68406For Sale
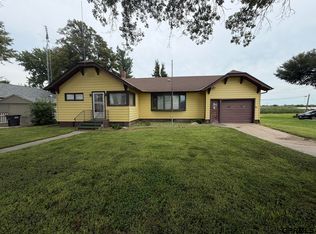 MLS ID #22624108, Nicole Zalesky, Zalesky Realty & Auction LLC. GPRMLS
 - $75,0003 bd1 ba1.3k sqft233 S Fillmore St, Bruning, NE 68322For Sale
 MLS ID #22620120, Kate Manes, 2Ks Realty. GPRMLS
 - $70,0004 bd1 ba1.3k sqft505 N Saunders Ave, Sutton, NE 68979For Sale
 MLS ID #22517656, Katie VanderLey, KW Heartland Real Estate. GPRMLS
