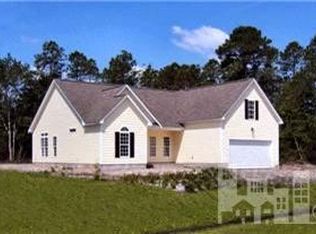
Very nice home in Belvedere Plantation near the Ironclad golf course. This three bedroom, two bath home, attached two car garage promotes the kind of southern living you will come to enjoy. Most of the family living will be enjoyed on the main level. This featuress an open plan with a living room and fireplace, open dining room, and a mondern kitchen with a large island and tons of storage in the shaker front cabinets.
The D/R and L/R have hardwood flooring as does the master bedroom. The two full baths and kitchen have tiles floors. The dining room and kitchen show off the crown molding along with the master bedroom. The elegant backsplash shows very well. There is a large FROG with it's own thermostat. Across from that, there is a cave like storage area that shows off its' 12 x42 space. A good place to use your imagination.
There is a very nice porch space enclosed with plexiglass and tile floor. Just beyond that lies a 14'X17' patio covered with a pergola.
The fenced yard shows off the Coy/Goldfish pond and a fire pit.
Sold for $404,000
$404,000
204 N Belvedere Drive, Hampstead, NC 28443
3beds
2,053sqft
Single Family Residence
Built in 2007
0.36 Acres Lot
$412,700 Zestimate®
$197/sqft
$2,452 Estimated rent
Home value
$412,700
$367,000 - $462,000
$2,452/mo
Zestimate® history
Owner options
List your home for rent
$2,452/mo
Rent Zestimate®
Find your next renter with Zillow Rental Manager. Plus, with online applications, you can quickly screen prospective tenants – for free.
$2,452/mo
Rent Zestimate®
Refinance and save
$2,458/mo
Est. payment
Refinancing to a lower rate could help reduce your monthly payments and save thousands over the life of the loan.
$2,458/mo
Est. payment
Explore your selling options
Work with a Zillow partner agent
Leverage their expertise and Zillow's premium Showcase listings to get your home seen by more buyers.
Get startedList with your own agent
Get your home in front of millions of buyers by listing it on Zillow.
Learn how to do itSell it yourself
Take full control of how buyers see your home on Zillow by listing For Sale by Owner (FSBO).
List your homeWhat's special
Zillow last checked:
Listing updated:
Listed by:
Art Dayton 910-279-4160,
Coastal Realty Associates LLC
Bought with:
Kathlyn R Boyd, 323767
Navigate Realty
Source: Hive MLS,MLS#: 100494281 Originating MLS: Cape Fear Realtors MLS, Inc.
Originating MLS: Cape Fear Realtors MLS, Inc.Facts & features
Interior
Bedrooms & bathrooms
- Bedrooms: 3
- Bathrooms: 2
- Full bathrooms: 2
Rooms
- Room types: Living Room, Dining Room, Kitchen, Master Bedroom, Bedroom 1, Bedroom 2, Fnshd Room over Garage, Other
Primary bedroom
- Level: First
- Dimensions: 15 x 11
Bedroom 1
- Level: First
- Dimensions: 10 x 11
Bedroom 2
- Level: First
- Dimensions: 10 x 11
Dining room
- Level: First
- Dimensions: 11 x 11
Other
- Level: Second
- Dimensions: 20 x 12
Kitchen
- Level: First
- Dimensions: 12 x 11
Living room
- Level: First
- Dimensions: 18 x 12
Other
- Description: Storage area
- Level: Second
- Dimensions: 42 x 12
Heating
- Forced Air, Heat Pump, Electric
Cooling
- Central Air, Heat Pump
Appliances
- Included: Electric Oven, Built-In Microwave, Washer, Refrigerator, Dryer, Dishwasher
- Laundry: Dryer Hookup, Washer Hookup
Features
- Master Downstairs, Vaulted Ceiling(s), Solid Surface, Kitchen Island, Ceiling Fan(s), Walk-in Shower, Gas Log
- Flooring: Carpet, Cork, Wood
- Doors: Thermal Doors
- Windows: Thermal Windows
- Attic: Floored,Walk-In
- Has fireplace: Yes
- Fireplace features: Gas Log
Interior area
- Total structure area: 2,053
- Total interior livable area: 2,053 sqft
Property
Parking
- Total spaces: 4
- Parking features: Garage Faces Front, Attached, Concrete, Garage Door Opener, On Site, Paved
- Has attached garage: Yes
- Uncovered spaces: 4
Features
- Levels: One and One Half
- Stories: 1
- Patio & porch: Covered, Enclosed, Porch, See Remarks
- Exterior features: Irrigation System, Gas Log, Thermal Doors
- Fencing: Back Yard,Wood
Lot
- Size: 0.36 Acres
- Dimensions: 80 x 199 x 80 x 199
- Features: Interior Lot
Details
- Additional structures: Pergola
- Parcel number: 42043060430000
- Zoning: PD
- Special conditions: Standard
Construction
Type & style
- Home type: SingleFamily
- Architectural style: Patio
- Property subtype: Single Family Residence
Materials
- Vinyl Siding
- Foundation: Slab
- Roof: Architectural Shingle
Condition
- New construction: No
- Year built: 2007
Utilities & green energy
- Water: Public
- Utilities for property: Water Available
Green energy
- Green verification: None
Community & HOA
Community
- Security: Smoke Detector(s)
- Subdivision: Belvedere Plantation
HOA
- Has HOA: No
Location
- Region: Hampstead
Financial & listing details
- Price per square foot: $197/sqft
- Tax assessed value: $277,530
- Annual tax amount: $2,767
- Date on market: 8/19/2025
- Cumulative days on market: 59 days
- Listing agreement: Exclusive Agency
- Listing terms: Cash,Conventional,VA Loan
- Road surface type: Paved
Price history
| Date | Event | Price |
|---|---|---|
| 7/3/2025 | Sold | $404,000-8.1%$197/sqft |
Source:  Hive MLS #100494281 Report a problem Hive MLS #100494281 Report a problem | ||
| 5/26/2025 | Pending sale | $439,500$214/sqft |
Source: Hive MLS #100494281 Report a problem | ||
| 5/20/2025 | Price change | $439,500-2.3%$214/sqft |
Source: Hive MLS #100494281 Report a problem | ||
| 4/15/2025 | Price change | $449,900-4.3%$219/sqft |
Source: Hive MLS #100494281 Report a problem | ||
| 4/4/2025 | Listed for sale | $469,900$229/sqft |
Source: Hive MLS #100494281 Report a problem | ||
| 3/18/2025 | Pending sale | $469,900$229/sqft |
Source: Hive MLS #100494281 Report a problem | ||
| 3/14/2025 | Listed for sale | $469,900+104.3%$229/sqft |
Source: Hive MLS #100494281 Report a problem | ||
| 3/24/2021 | Listing removed | -- |
Source: Owner Report a problem | ||
| 10/31/2013 | Sold | $230,000-5.7%$112/sqft |
Source: Hive MLS #30496448 Report a problem | ||
| 9/17/2013 | Listed for sale | $243,900+1.6%$119/sqft |
Source: Owner #496448 Report a problem | ||
| 12/21/2007 | Sold | $240,000+336.4%$117/sqft |
Source: Public Record Report a problem | ||
| 3/23/2007 | Sold | $55,000$27/sqft |
Source: Public Record Report a problem | ||
Public tax history
| Year | Property taxes | Tax assessment |
|---|---|---|
| 2025 | $2,767 | $591,691 +113.2% |
| 2024 | $2,767 | $277,530 |
| 2023 | $2,767 +9.4% | $277,530 |
| 2022 | $2,530 | $277,530 |
| 2021 | $2,530 | $277,530 |
| 2020 | -- | $277,530 |
| 2019 | $2,530 | $277,530 +16.5% |
| 2018 | $2,530 +10.1% | $238,205 |
| 2017 | $2,298 +1% | $238,205 |
| 2016 | $2,275 | $238,205 |
| 2015 | $2,275 +1.6% | $238,205 |
| 2014 | $2,240 | $238,205 |
| 2013 | $2,240 +26.7% | $238,205 |
| 2012 | $1,768 | $238,205 |
| 2011 | -- | $238,205 +46.1% |
| 2010 | -- | $162,995 |
Find assessor info on the county website
Neighborhood: 28443
Nearby homes
- $398,1004 bd3 ba1.7k sqft206 Belvedere, Hampstead, NC 28443Off Market
- $376,6003 bd1 ba1.7k sqft206 N Belvedere Dr, Hampstead, NC 28443Off Market
- $325,2003 bd2 ba1.6k sqft202 N Belvedere LOT 192, Hampstead, NC 28443Off Market

- $407,4003 bd2 ba1.8k sqft202 N Belvedere Dr, Hampstead, NC 28443Off Market
- $357,3003 bd2 ba1.7k sqft208 North Belvedere LOT 195, Hampstead, SC 28443Off Market
- $202,5273 bd2 ba1.9k sqft202 N Belvedere Dr, Hampstead, NC 28443Off Market
- $24,3222,178 Square Feet202 N Belvedere Dr, Hampstead, NC 28443Off Market
- $390,3003 bd2 ba1.9k sqft208 N Belvedere Dr, Hampstead, NC 28443Off Market
Nearby schools
GreatSchools rating
- 10/10North Topsail Elementary SchoolGrades: PK-5Distance: 1.5 mi
- 9/10Surf City MiddleGrades: 6-8Distance: 6.5 mi
- 8/10Topsail High SchoolGrades: 9-12Distance: 1.2 mi
Schools provided by the listing agent
- Elementary: North Topsail
- Middle: Topsail
- High: Topsail
Source: Hive MLS. This data may not be complete. We recommend contacting the local school district to confirm school assignments for this home.
Get a cash offer in 3 minutes
Find out how much your home could sell for in as little as 3 minutes with a no-obligation cash offer.
Estimated market value
$412,700
Get a cash offer in 3 minutes
Find out how much your home could sell for in as little as 3 minutes with a no-obligation cash offer.
Estimated market value
$412,700
- North Carolina
- Pender County
- Hampstead
- 28443
- 204 N Belvedere Drive
Nearby cities
Nearby zip codes
Other Hampstead Topics
