Skip main navigation
Sold for $199,900
  • $199,900

    204 N Brady St, Vassar, MI 48768

    3beds
    3,144sqft
    Single Family Residence
    Built in 1960
    8,712 Square Feet Lot
    $238,100 Zestimate®
    $64/sqft
    $2,232 Estimated rent

    Home value

    $238,100

    $221,000 - $257,000

    $2,232/mo

    Zestimate® history
    Loading
    Loading...

    Owner options

    List your home for rent

    $2,232/mo

    Rent Zestimate®

    Find your next renter with Zillow Rental Manager. Plus, with online applications, you can quickly screen prospective tenants – for free.

    Learn more

    $2,232/mo

    Rent Zestimate®

    Refinance and save

    $1,373/mo

    Est. payment

    Refinancing to a lower rate could help reduce your monthly payments and save thousands over the life of the loan.

    See today's rates

    $1,373/mo

    Est. payment

    Explore your selling options

    Work with a Zillow partner agent

    Leverage their expertise and Zillow's premium Showcase listings to get your home seen by more buyers.

    Get started

    List with your own agent

    Get your home in front of millions of buyers by listing it on Zillow.

    Learn how to do it

    Sell it yourself

    Take full control of how buyers see your home on Zillow by listing For Sale by Owner (FSBO).

    List your home

    What's special

    Full brick immaculate homeFull house generac generatorCute eat in kitchenExtra media roomFinished garageNewer acScreened in porch
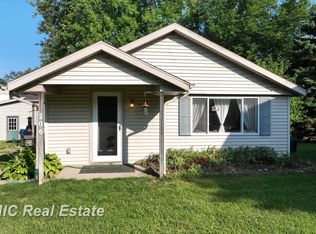
    Just the right size at 1572 sq. ft. in the perfect location, top of the hill in Vassar, walking distance to library & schools. Full brick immaculate home, with family & living rooms, huge pantry, cute eat in kitchen, and an extra media room in the fully finished basement featuring recess can lighting, full bath, bonus full kitchen, including a mini fridge, sink, & oven/range, just waiting to be your future home theater. Spacious 3 bedrooms, and baths at 2 ½ (even one in the finished garage, perfect for gardeners). Forever home, whether first timers or downsizers, with the 27x17 all block outbuilding, loft, electric & remote door opener, making for an easier downsize. Screened in porch off firelit family room overlooks private yard with additional shed & outdoor firepit. Wait there is more! Full house Generac generator, newer ac, & Acorn chair to basement. Cement driveway is oversized, for plenty of parking for that camper or extra vehicles. Call today, be in before those perennials start blooming! Highest & Best due by 6:00 pm Friday, February 16.

    Zillow last checked:

    Listing updated:

    Listed by:

    Sherry Morris 810-223-6291,

    Remax Prime Properties

    Bought with:

    Sherry L Morris, 123194

    REMAX Prime Properties

    Source: MiRealSource,MLS#: 50132950MLS LogoOriginating MLS: Saginaw Board of REALTORS

    Facts & features

    Interior

    Bedrooms & bathrooms
    • Bedrooms: 3
    • Bathrooms: 3
    • Full bathrooms: 2
    • 1/2 bathrooms: 1
    Primary bedroom
    • Level: First
    Bedroom 1
    • Features: Carpet
    • Level: First
    • Area: 182
    • Dimensions: 14 x 13
    Bedroom 2
    • Features: Carpet
    • Level: First
    • Area: 130
    • Dimensions: 13 x 10
    Bedroom 3
    • Features: Carpet
    • Level: First
    • Area: 168
    • Dimensions: 14 x 12
    Bathroom 1
    • Features: Ceramic
    • Level: First
    • Area: 80
    • Dimensions: 10 x 8
    Bathroom 2
    • Level: Lower
    • Area: 32
    • Dimensions: 8 x 4
    Family room
    • Level: First
    • Area: 264
    • Dimensions: 22 x 12
    Kitchen
    • Level: First
    • Area: 204
    • Dimensions: 17 x 12
    Living room
    • Features: Carpet
    • Level: First
    • Area: 300
    • Dimensions: 20 x 15
    Heating
    • Forced Air, Natural Gas
    Cooling
    • Ceiling Fan(s), Central Air
    Appliances
    • Included: Dishwasher, Dryer, Microwave, Range/Oven, Refrigerator, Washer, Gas Water Heater
    • Laundry: Laundry Room, Lower Level
    Features
    • Elevator/Lift, Bar, Eat-in Kitchen
    • Flooring: Concrete, Carpet, Ceramic Tile
    • Windows: Window Treatments
    • Basement: Block,Finished,Full
    • Number of fireplaces: 1
    • Fireplace features: Family Room, Gas
    Interior area
    • Total structure area: 3,144
    • Total interior livable area: 3,144 sqft
    • Finished area above ground: 1,572
    • Finished area below ground: 1,572

    Property

    Parking
    • Total spaces: 1
    • Parking features: Garage, Attached, Electric in Garage, Heated Garage
    • Attached garage spaces: 1
    Accessibility
    • Accessibility features: Accessible Washer/Dryer
    Features
    • Levels: One
    • Stories: 1
    • Patio & porch: Porch
    • Frontage type: Road
    • Frontage length: 66
    Lot
    • Size: 8,712 sqft
    • Dimensions: 66 x 132
    • Features: Subdivision, City Lot
    Details
    • Additional structures: Barn(s), Shed(s)
    • Parcel number: 051500307115000
    • Zoning description: Residential
    • Special conditions: Private

    Construction

    Type & style
    • Home type: SingleFamily
    • Architectural style: Ranch
    • Property subtype: Single Family Residence
    Materials
    • Brick
    • Foundation: Basement
    Condition
    • New construction: No
    • Year built: 1960

    Utilities & green energy

    • Sewer: Public Sanitary
    • Water: Public
    • Utilities for property: Cable/Internet Avail.

    Community & neighborhood

    Location
    • Region: Vassar
    • Subdivision: Hustons Addition

    Other

    Other facts
    • Listing agreement: Exclusive Right To Sell
    • Listing terms: Cash,Conventional
    • Road surface type: Paved

    Price history

    DateEventPrice
    2/28/2024Sold$199,900$64/sqft
    Source: MiRealSource #50132950 Report a problem
    2/19/2024Pending sale$199,900$64/sqft
    Source: MiRealSource #50132950 Report a problem
    2/7/2024Listed for sale$199,900+93.9%$64/sqft
    Source: MiRealSource #50132950 Report a problem
    8/2/2016Sold$103,100-11%$33/sqft
    Source: Public Record Report a problem
    5/17/2016Pending sale$115,900$37/sqft
    Source: Area Wide Real Estate #30053500 Report a problem
    4/20/2016Listed for sale$115,900$37/sqft
    Source: Area Wide Real Estate #30053500 Report a problem
    4/15/2016Pending sale$115,900$37/sqft
    Source: Area Wide Real Estate #30053500 Report a problem
    3/14/2016Price change$115,900-3.3%$37/sqft
    Source: Area Wide Real Estate #30053500 Report a problem
    11/3/2015Price change$119,900+0.3%$38/sqft
    Source: Area Wide Real Estate #30053500 Report a problem
    9/22/2015Price change$119,500-4%$38/sqft
    Source: RE/MAX New Image #31246377 Report a problem
    8/18/2015Price change$124,500-2%$40/sqft
    Source: RE/MAX New Image #31246377 Report a problem
    6/6/2015Listed for sale$127,000$40/sqft
    Source: RE/MAX New Image #31246377 Report a problem

    Public tax history

    YearProperty taxesTax assessment
    2025$2,835 +16.4%$86,600 -0.7%
    2024$2,435 -6.9%$87,200 +9.7%
    2023$2,617 +16.5%$79,500 +12.4%
    2022$2,245 $70,700 +12.4%
    2021-- $62,900 +0.6%
    2020-- $62,500 +14.5%
    2019-- $54,600 -10%
    2018$2,273 $60,700 +3.1%
    2017-- $58,900 +14.6%
    2016-- $51,400 +1.2%
    2015$4 $50,800 -0.4%
    2014$4 $51,000 +3.4%
    2013-- $49,300

    Find assessor info on the county website

    Neighborhood: 48768

    Nearby schools

    GreatSchools rating
    Schools provided by the listing agent
    • District: Vassar Public Schools

    Source: MiRealSource. This data may not be complete. We recommend contacting the local school district to confirm school assignments for this home.

    Get pre-qualified for a loan
    At Zillow Home Loans, we can pre-qualify you in as little as 5 minutes with no impact to your credit score.

    An equal housing lender. NMLS #10287.