Skip main navigation
Sold
Street View
  • Price Unknown

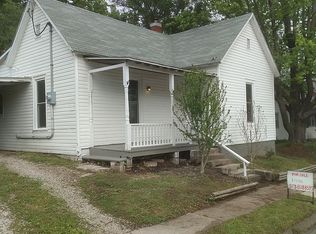
    204 N Central St, Armstrong, MO 65230

    3beds
    1,448sqft
    Single Family Residence
    Built in 1920
    0.81 Acres Lot
    $178,400 Zestimate®
    $--/sqft
    $1,326 Estimated rent

    Home value

    $178,400

    Estimated sales range

    Not available

    $1,326/mo

    Zestimate® history
    Loading
    Loading...

    Owner options

    List your home for rent

    $1,326/mo

    Rent Zestimate®

    Find your next renter with Zillow Rental Manager. Plus, with online applications, you can quickly screen prospective tenants – for free.

    Learn more

    $1,326/mo

    Rent Zestimate®

    Refinance and save

    Refinancing to a lower rate could help reduce your monthly payments and save thousands over the life of the loan.

    See today's rates

    Explore your selling options

    Work with a Zillow partner agent

    Leverage their expertise and Zillow's premium Showcase listings to get your home seen by more buyers.

    Get started

    List with your own agent

    Get your home in front of millions of buyers by listing it on Zillow.

    Learn how to do it

    Sell it yourself

    Take full control of how buyers see your home on Zillow by listing For Sale by Owner (FSBO).

    List your home

    What's special

    Dual vanitiesOpen conceptWalk-in showerMoveable islandCustom kitchen cabinets
    Enjoy small town living in a home with lots of updates! Standout features include- open concept, custom kitchen cabinets with moveable island & lots of cabinets, walk-in shower & dual vanities in the bathroom, updated wiring, lots of new insulation, new plywood installed for all new hardwood, tile, carpet, & linoleum floors throughout. Appliances stay, main floor utility/mud room with utility sink and washer/dryer (that convey). Plus new furnace & gas water heater in 2023. Great attic space for storage or maybe finish for extra square footage. 3 Bedrooms & bureau/wardrobe stays to provide extra storage. Extensive foundation work just completed this year ('25) provides peace of mind. Fayette school district. Detached garage/shop offers flexibility w/electricity available on a separate meter (currently turned off), has window AC, heater- unsure if functioning -Alley on the right side has been improved by seller with approval for use for parking from City Council - buyer to verify city approval going forward.

    Zillow last checked:

    Listing updated:

    Listed by:

    Wendy Sheehan 573-808-0192,

    POWER Realty Group, LLC 573-615-3813

    Bought with:

    Josh Conyers, 2022037646

    Jason Mitchell Real Estate Missouri, LLC

    Source: CBORMLS,MLS#: 425942MLS Logo

    Facts & features

    Interior

    Bedrooms & bathrooms
    • Bedrooms: 3
    • Bathrooms: 1
    • Full bathrooms: 1
    Bedroom 1
    • Level: Main
    • Area: 173.69
    • Dimensions: 15.33 x 11.33
    Bedroom 2
    • Description: Connects to bathroom
    • Level: Main
    • Area: 110.51
    • Dimensions: 11.44 x 9.66
    Bedroom 3
    • Level: Main
    • Area: 133.13
    • Dimensions: 11.75 x 11.33
    Full bathroom
    • Description: Dual vanities, walk-in shower, added wall heater
    • Level: Main
    • Area: 77.99
    • Dimensions: 12.66 x 6.16
    Family room
    • Description: Family room / dining room combo
    • Level: Main
    • Area: 371.14
    • Dimensions: 15.66 x 23.7
    Kitchen
    • Description: Custom cabs, moveable island, lots of storage
    • Level: Main
    • Area: 221.75
    • Dimensions: 15.66 x 14.16
    Utility room
    • Description: Cabinets, utility sink, washer/dryer convey
    • Level: Main
    • Area: 167.86
    • Dimensions: 15.4 x 10.9
    Heating
    • Wall Furnace, Electric, Natural Gas
    Cooling
    • Central Electric, Window Unit(s)
    Appliances
    • Laundry: Washer/Dryer Hookup
    Features
    • Stand AloneShwr/MBR, Kitchen/Family Combo, Cabinets-Custom Blt, Laminate Counters, Wood Cabinets, Kitchen Island, Pantry
    • Flooring: Wood, Carpet, Laminate, Tile
    • Windows: Some Window Treatments
    • Basement: Crawl Space
    • Has fireplace: No
    Interior area
    • Total structure area: 1,448
    • Total interior livable area: 1,448 sqft
    • Finished area below ground: 0

    Property

    Parking
    • Total spaces: 1
    • Parking features: Detached
    • Garage spaces: 1
    • Has uncovered spaces: Yes
    Accessibility
    • Accessibility features: Accessible Approach (Ramp Optional)
    Features
    • Patio & porch: Deck, Front Porch
    • Fencing: None
    Lot
    • Size: 0.81 Acres
    • Dimensions: 210 x 170 x 210 x 163
    • Features: Cleared, Level
    Details
    • Additional structures: Workshop
    • Parcel number: 038027003000042000

    Construction

    Type & style
    • Home type: SingleFamily
    • Architectural style: Ranch
    • Property subtype: Single Family Residence
    Materials
    • Foundation: Block
    • Roof: Composition
    Condition
    • Year built: 1920

    Utilities & green energy

    • Electric: City
    • Sewer: City
    • Water: Public
    • Utilities for property: Trash-City

    Community & neighborhood

    Location
    • Region: Armstrong
    • Subdivision: Armstrong

    Other

    Other facts
    • Road surface type: Paved

    Price history

    DateEventPrice
    4/30/2025Sold--
    Source: CBORMLS #425942 Report a problem
    4/2/2025Pending sale$172,500$119/sqft
    Source: CBORMLS #425942 Report a problem
    3/27/2025Listed for sale$172,500$119/sqft
    Source: CBORMLS #425942 Report a problem
    8/15/2024Listing removed$172,500$119/sqft
    Source: Northeast Central AOR #38198 Report a problem
    7/5/2024Listed for sale$172,500+331.3%$119/sqft
    Source: Northeast Central AOR #38198 Report a problem
    9/12/2016Sold--
    Source: CBORMLS #362610 Report a problem
    8/12/2016Price change$40,000-20%$28/sqft
    Source: Central Realty #16-174 Report a problem
    3/17/2016Listed for sale$50,000$35/sqft
    Source: Central Realty #16-174 Report a problem

    Public tax history

    YearProperty taxesTax assessment
    2025-- $5,700
    2024$447 +0.1%$5,700
    2023$446 -0.1%$5,700
    2022$447 +2.7%$5,700
    2021$435 $5,700
    2020-- $5,700
    2019-- $5,700
    2018-- $5,700
    2017-- $5,700
    2016-- $5,700 -19.1%
    2015-- $7,050
    2014-- $7,050
    2013-- $7,050
    2012-- $7,050
    2011-- $7,050

    Find assessor info on the county website

    Neighborhood: 65230

    Nearby schools

    GreatSchools rating
    Schools provided by the listing agent
    • Elementary: Fayette
    • Middle: Fayette
    • High: Fayette

    Source: CBORMLS. This data may not be complete. We recommend contacting the local school district to confirm school assignments for this home.