Skip main navigation
For sale
  • $450,000

    204 N Chadwick Rd, Louisville, KY 40223

    4beds
    2,551sqft
    : 
    $2,917/mo
    Get pre-qualified
    Single Family Residence
    Built in 1950
    0.4 Acres Lot
    $436,300 Zestimate®
    $176/sqft
    $-- HOA

    What's special

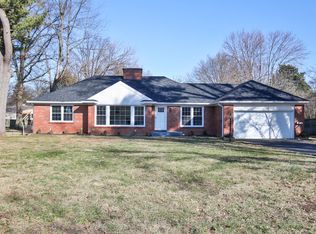
    Welcome to this beautifully updated 4-bedroom, 3-bath ranch offering 2,551 square feet of finished living space on a large lot in the desirable Moorgate neighborhood. A covered front porch and charming brick walkway create a warm welcome before stepping inside to this adorable home with newly refinished hardwood floors, fresh crisp white paint, and a bright, open floor plan filled with character. The living room features tons of natural lights with oversized windows, and cozy fireplace. The updated kitchen offers an eat in nook, new stainless steel appliances, quartz countertops, new cabinets with gold hardware, a stylish tiled backsplash, and opens to the dining area providing plenty of room for gatherings. Off the dining area is a sunroom with an abundance of windows, built in shelving and a door to the stone patio and spacious back yard. The first floor offers 3 bedrooms and a full hall bathroom. At the end of the hall is the large primary bedroom with a newly renovated full bathroom. The finished lower level provides even more additional living space with a family room, mini bar, laundry, utility room, and a fourth bedroom. With its beautiful updates, spacious layout, abundant natural light, spacious backyard, and fantastic location, this home offers the perfect combination of character, comfort, and modern style.
    14 days
    1,648
    84

    Likely to sell faster than

    Zillow last checked:

    Listing updated:

    Listed by:

    Angela Chambers,

    Keller Williams Collective

    Source: Metro Search Inc. LLC DBA Apex MLS,MLS#: 1726368MLS Logo

      Facts & features

      Interior

      Bedrooms & bathrooms
      • Bedrooms: 4
      • Bathrooms: 3
      • Full bathrooms: 3
      Primary bedroom
      • Level: First
      Bedroom
      • Level: First
      Bedroom
      • Level: First
      Bedroom
      • Level: Basement
      Primary bathroom
      • Level: First
      Full bathroom
      • Level: First
      Full bathroom
      • Level: Basement
      Dining room
      • Description: Formal
      • Level: First
      Family room
      • Level: First
      Family room
      • Level: Basement
      Kitchen
      • Description: Eat in Kitchen
      • Level: First
      Laundry
      • Level: Basement
      Living room
      • Level: First
      Heating
      • Forced Air, Natural Gas
      Cooling
      • Central Air
      Features
      • Basement: Finished
      • Number of fireplaces: 1
      Interior area
      • Total structure area: 1,891
      • Total interior livable area: 2,551 sqft
      • Finished area above ground: 1,891
      • Finished area below ground: 660

      Property

      Parking
      • Total spaces: 1
      • Parking features: Attached, Entry Rear
      • Attached garage spaces: 1
      Features
      • Stories: 1
      • Patio & porch: Patio, Porch
      • Fencing: Other,Full,Wood
      Lot
      • Size: 0.4 Acres
      • Features: Level
      Details
      • Parcel number: 21034300580067

      Construction

      Type & style
      • Home type: SingleFamily
      • Architectural style: Ranch,Traditional
      • Property subtype: Single Family Residence
      Materials
      • Brick
      • Foundation: Concrete Perimeter
      • Roof: Shingle
      Condition
      • Year built: 1950

      Utilities & green energy

      • Sewer: Public Sewer
      • Water: Public
      • Utilities for property: Electricity Connected, Natural Gas Connected

      Community & HOA

      Community
      • Subdivision: Moorgate
      HOA
      • Has HOA: No
      Location
      • Region: Louisville

      Financial & listing details

      • Price per square foot: $176/sqft
      • Tax assessed value: $260,230
      • Annual tax amount: $2,377
      • Date on market: 8/28/2026
      • Electric utility on property: Yes

        Estimated market value

        $436,300

        $414,000 - $458,000

        $3,015/mo

        Price history

        DateEventPrice
        8/28/2026Listed for sale$450,000+66.7%$176/sqft
        Source: Metro Search Inc. LLC DBA Apex MLS #1726368 Report a problem
        6/29/2026Sold$270,000$106/sqft
        Source: Public Record Report a problem

        Public tax history

        YearProperty taxesTax assessment
        2025$2,377 -0.3%$260,230
        2024$2,385 -2.9%$260,230
        2023$2,455 -3%$260,230
        2022$2,531 +20.5%$260,230 +24.4%
        2021$2,101 +6.9%$209,230
        2020$1,966 $209,230
        2019$1,966 -16.1%$209,230
        2018$2,344 $209,230
        2017$2,344 +26.8%$209,230 +13.2%
        2013$1,849 $184,870
        2011$1,849 $184,870
        2010$1,849 $184,870
        2009$1,849 $184,870
        2007-- $184,870
        2006-- $184,870 +12.7%
        2005-- $164,050
        2004-- $164,050
        Find assessor info on the county website

        Monthly payment

        Est. payment

        Payment breakdown

        Explore the cost of this home by adjusting the details. Changes won't be saved.
        All calculations are estimates and provided by Zillow, Inc. for informational purposes only. Actual amounts may vary.
        HOA fees may include property taxes on listings classified as Co-Ops. Contact the listing agent and/or owner for fee details.
        See how much you could borrow to make a competitive offer.

        Climate risks

        Neighborhood: Bellemeade

        Getting around

        17 / 100
        Car-Dependent
        38 / 100
        Somewhat Bikeable

        Nearby schools

        GreatSchools rating

        A local agent can set up tours, give advice and negotiate with sellers.

        Browse local experts