IN TOWN LOCATION WITH FULL BASEMENT! WALK TO: METRA/ELEMENTARY & MIDDLE SCHOOL/PARK/GROCERY/RESTAURANTS/BARS. HARDWOOD IN LIVING RM & BEDROOMS, FULL BASEMENT IS FINISHED & HAS STORAGE RM & LAUNDRY, BACKYARD IS FENCED ON 2 SIDES & OFFERS A DECK, CONCRETE DRIVEWAY, GARAGE DOOR & OPENER '25, UPDATED VINYL SIDING & ROOF, FURNACE '10, AC & WATER HEATER '24, BACKDOOR & STORM '25, WASHER '22, FRIDGE '24, THERMO WINDOWS '22, SEWER TO BE UPGADED BY CITY JULY OF '26. AFFORDABLE HOMEOWNERSHIP IN BARTLETT!!
Contingent
$284,900
204 N Elroy Ave, Bartlett, IL 60103
2beds
--sqft
Single Family Residence
Built in 1953
6,969 Square Feet Lot
$-- Zestimate®
$--/sqft
$-- HOA
What's special
- --
- on Zillow |
- 780
- views |
- 42
- saves |
Likely to sell faster than
Zillow last checked:
Listed by:
Shane Crawford 630-980-4440,
REMAX Legends
Source: MRED as distributed by MLS GRID,MLS#: 12686373
Facts & features
Interior
Bedrooms & bathrooms
- Bedrooms: 2
- Bathrooms: 1
- Full bathrooms: 1
Rooms
- Room types: Recreation Room, Storage
Primary bedroom
- Features: Flooring (Hardwood), Window Treatments (All)
- Level: Main
- Area: 143 Square Feet
- Dimensions: 13X11
Bedroom 2
- Features: Flooring (Hardwood), Window Treatments (All)
- Level: Main
- Area: 100 Square Feet
- Dimensions: 10X10
Kitchen
- Features: Kitchen (Galley), Window Treatments (All)
- Level: Main
- Area: 108 Square Feet
- Dimensions: 12X9
Laundry
- Level: Basement
- Area: 66 Square Feet
- Dimensions: 11X6
Living room
- Features: Flooring (Hardwood), Window Treatments (All)
- Level: Main
- Area: 192 Square Feet
- Dimensions: 16X12
Recreation room
- Features: Flooring (Vinyl)
- Level: Basement
- Area: 418 Square Feet
- Dimensions: 22X19
Storage
- Level: Basement
- Area: 66 Square Feet
- Dimensions: 11X6
Heating
- Natural Gas, Forced Air
Cooling
- Central Air
Appliances
- Included: Range, Refrigerator, Washer, Dryer
- Laundry: Gas Dryer Hookup, Sink
Features
- 1st Floor Bedroom
- Flooring: Hardwood
- Basement: Partially Finished,Full
Interior area
- Total structure area: 0
Property
Parking
- Total spaces: 1
- Parking features: Garage Door Opener, Yes, Garage Owned, Detached, Garage
- Garage spaces: 1
- Has uncovered spaces: Yes
Accessibility
- Accessibility features: No Disability Access
Features
- Stories: 1
- Patio & porch: Deck
Lot
- Size: 6,969 Square Feet
- Dimensions: 51X132
Details
- Parcel number: 06351020080000
- Special conditions: None
- Other equipment: TV-Cable, Ceiling Fan(s)
Construction
Type & style
- Home type: SingleFamily
- Architectural style: Ranch
- Property subtype: Single Family Residence
Materials
- Vinyl Siding
- Foundation: Concrete Perimeter
Condition
- New construction: No
- Year built: 1953
Utilities & green energy
- Electric: Fuses
- Sewer: Public Sewer
- Water: Lake Michigan
Community & HOA
Community
- Features: Curbs, Sidewalks, Street Lights
- Security: Carbon Monoxide Detector(s)
- Subdivision: Moreaus Crest View
HOA
- Services included: None
Location
- Region: Bartlett
Financial & listing details
- Tax assessed value: $210,000
- Annual tax amount: $5,598
- Ownership: Fee Simple
Estimated market value
Not available
Estimated sales range
Not available
Not available
Price history
| Date | Event | Price |
|---|---|---|
| 6/30/2026 | Contingent | $284,900 |
Source:  MRED as distributed by MLS GRID #12686373 Report a problem MRED as distributed by MLS GRID #12686373 Report a problem | ||
| 6/26/2026 | Listed for sale | $284,900-1.7% |
Source: MRED as distributed by MLS GRID #12686373 Report a problem | ||
| 7/17/2025 | Listing removed | $289,900 |
Source: MRED as distributed by MLS GRID #12414376 Report a problem | ||
| 7/8/2025 | Listed for sale | $289,900+87% |
Source: MRED as distributed by MLS GRID #12414376 Report a problem | ||
| 10/15/2001 | Sold | $155,000+36% |
Source: Public Record Report a problem | ||
| 10/7/1994 | Sold | $114,000 |
Source: Public Record Report a problem | ||
Public tax history
| Year | Property taxes | Tax assessment |
|---|---|---|
| 2024 | -- | $21,000 |
| 2023 | $5,598 +4.1% | $21,000 |
| 2022 | $5,377 +23.4% | $21,000 +39.5% |
| 2021 | $4,357 -0.6% | $15,057 |
| 2020 | $4,383 -0.9% | $15,057 -11% |
| 2019 | $4,423 +15.7% | $16,918 +19.8% |
| 2018 | $3,822 +1.1% | $14,127 |
| 2017 | $3,779 -1% | $14,127 |
| 2016 | $3,817 -2.8% | $14,127 +3.1% |
| 2015 | $3,929 +0.8% | $13,700 |
| 2014 | $3,898 +4.6% | $13,700 |
| 2013 | $3,728 -17.5% | $13,700 -20.6% |
| 2012 | $4,519 +5.6% | $17,255 |
| 2011 | $4,278 +9% | $17,255 |
| 2010 | $3,925 +6.3% | $17,255 -16.7% |
| 2009 | $3,690 +21.2% | $20,702 -7% |
| 2008 | $3,044 +3.7% | $22,260 |
| 2007 | $2,936 +0.5% | $22,260 +27.5% |
| 2006 | $2,922 +10.6% | $17,459 |
| 2005 | $2,642 +1.2% | $17,459 |
| 2004 | $2,612 -4.1% | $17,459 +29.3% |
| 2003 | $2,724 +7.4% | $13,502 |
| 2002 | $2,537 -13.2% | $13,502 |
| 2001 | $2,923 +21.3% | $13,502 +10.1% |
| 2000 | $2,409 +2.1% | $12,263 |
| 1999 | $2,360 | $12,263 |
Find assessor info on the county website
Monthly payment
Est. payment
Payment breakdown
Explore the cost of this home by adjusting the details. Changes won't be saved.Climate risks
Neighborhood: 60103
Nearby schools
GreatSchools rating
- 7/10Bartlett Elementary SchoolGrades: K-6Distance: 0.2 mi
- 7/10Eastview Middle SchoolGrades: 7-8Distance: 0.3 mi
- 4/10South Elgin High SchoolGrades: 9-12Distance: 5.3 mi
Schools provided by the listing agent
- Elementary: Bartlett Elementary School
- Middle: Eastview Middle School
- High: South Elgin High School
- District: 46
Source: MRED as distributed by MLS GRID. This data may not be complete. We recommend contacting the local school district to confirm school assignments for this home.
- $392,7004 bd2 ba1.4k sqft208 N Elroy Ave, Bartlett, IL 60103Off Market
- $379,0004 bd2 ba1.7k sqft144 E Morse Ave, Bartlett, IL 60103Sold
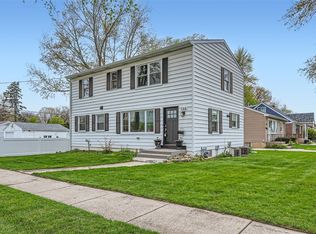
- $412,3004 bd3 ba1.3k sqft216 N Elroy Ave, Bartlett, IL 60103Off Market
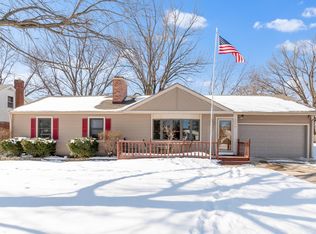
- $386,3004 bd2 ba1.5k sqft134 E Morse Ave, Bartlett, IL 60103Off Market
- $383,8003 bd2 ba1.4k sqft205 N Tatge Ave, Bartlett, IL 60103Off Market
- $265,4003 bd1 ba668 sqft146 N Elroy Ave, Bartlett, IL 60103Off Market
- $361,2004 bd2 ba1.2k sqft220 N Elroy Ave, Bartlett, IL 60103Off Market
- $454,9003 bd1 ba2k sqft215 N Tatge Ave, Bartlett, IL 60103Off Market
A local agent can set up tours, give advice and negotiate with sellers.
A local lender can help you make sure your offer is ready when you are.
Similar homes
- $348,9003 bd2 ba864 sqft218 N Marion Ave, Bartlett, IL 60103Active
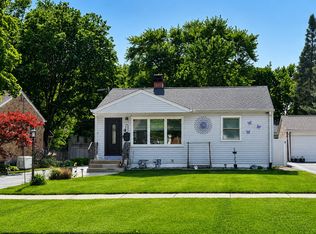 MLS ID #12655041, Mayra O Rubio, Coldwell Banker Real Estate Group. MRED as distributed by MLS GRID
 - $384,5954 bd3 ba1.8k sqft983 Valleyview Dr, Bartlett, IL 60103Re-activated
 MLS ID #12690498, Drashti Patel, Real People Realty. MRED as distributed by MLS GRID
 - $369,9003 bd2 ba1.5k sqft29W264 Lee Rd, West Chicago, IL 60185New
 MLS ID #12713430, Tyler Dameron, PSA, Keller Williams Infinity. MRED as distributed by MLS GRID
 - $329,0003 bd1 ba1k sqft206 Judy Ln, Streamwood, IL 60107Active
 MLS ID #12701248, Lorena Ramirez-Carrillo, YUB Realty Inc. MRED as distributed by MLS GRID
 - $379,9003 bd2 ba1.1k sqft1624 W Weathersfield Way, Schaumburg, IL 60193ActiveMLS ID #12700760, Andrew Stoll, ABR,e-PRO,SRS, Stoll Real Estate. MRED as distributed by MLS GRID
- $295,0003 bd1 ba960 sqft2S677 Wembly Dr, Warrenville, IL 60555NewMLS ID #12711737, vanessa elliott, LPT Realty. MRED as distributed by MLS GRID
- $349,9003 bd2 ba1.4k sqft883 Hastings Ln, Hanover Park, IL 60133Price ChangeMLS ID #12701225, Howard King, ARNI Realty Incorporated. MRED as distributed by MLS GRID
- $350,0004 bd2 ba1.4k sqft2109 Park St, Rolling Meadows, IL 60008NewMLS ID #12713215, Karina Chavez, CRS, Realty of America, LLC. MRED as distributed by MLS GRID
- $300,0003 bd1 ba960 sqft1629 Charles Dr, Glendale Heights, IL 60139ActiveMLS ID #12658217, Adam Stary, eXp Realty. MRED as distributed by MLS GRID
- $285,0002 bd2 ba1.1k sqft1265 Downing St, Roselle, IL 60172Price ChangeMLS ID #12683411, Patricia LaDeur, Berkshire Hathaway HomeServices Starck Real Estate. MRED as distributed by MLS GRID
- $339,9003 bd1 ba1.2k sqft15 W Ann St, Lombard, IL 60148NewMLS ID #12709841, Tom George, Discover Real Estate. MRED as distributed by MLS GRID
- $285,0003 bd1 ba960 sqft414 Tulsa Ave, Carpentersville, IL 60110ActiveMLS ID #12701577, Sergio Berrios, Universal Real Estate LLC. MRED as distributed by MLS GRID
- $309,9003 bd1 ba1k sqft208 N Graylynn Dr, Mount Prospect, IL 60056ActiveMLS ID #12708497, David Pickard, ABR,PSA, RE/MAX Suburban. MRED as distributed by MLS GRID
- $324,5003 bd2 ba1.3k sqft568 Manor Pl, Aurora, IL 60506NewMLS ID #12709465, Abha Dey, iCalyx Real Estate. MRED as distributed by MLS GRID
- $339,9004 bd2 ba1.7k sqft23W563 Woodworth Pl, Roselle, IL 60172ActiveMLS ID #12686135, Kathy Berger, RE/MAX Suburban. MRED as distributed by MLS GRID
- $360,0002 bd1 ba-- sqft642 Wellington Ave, Elgin, IL 60120ActiveMLS ID #12698385, Christina Hopkins, Compass. MRED as distributed by MLS GRID
- $425,0003 bd2 ba1.2k sqft231 Webster Ln, Schaumburg, IL 60193ActiveMLS ID #12704851, Sarah Leonard, E-PRO, Legacy Properties, A Sarah Leonard Company, LLC. MRED as distributed by MLS GRID
- $360,0003 bd2 ba1.6k sqft1108 Edwards Ave, St Charles, IL 60174ActiveMLS ID #12687144, Lynn Martner-Hollingsworth, ABR,CSC, Keller Williams Innovate - Aurora. MRED as distributed by MLS GRID
- $336,0005 bd3 ba1.6k sqft104 Channel Dr, Port Barrington, IL 60010ActiveMLS ID #12707387, Andrew Congenie, Compass. MRED as distributed by MLS GRID
- $359,9003 bd2 ba1.5k sqft28W520 Lester St, West Chicago, IL 60185ActiveMLS ID #12702416, Nayeli Perez, Realty of America, LLC. MRED as distributed by MLS GRID
