Flooded with natural light from large, newer windows this beautifully remodeled 2-BR home is packed with brand-new upgrades from top to bottom! Completed in March 2025, this floor-to-ceiling renovation includes a brand-new three-zone high-efficiency HVAC system, electric water heater, all-new flooring, fresh paint, modern fixtures and stylish hardware tying it all together. The stunning kitchen features all-new pine ceilings, sleek cabinets, more updated hardware, gorgeous countertops, stylish lighting, a deep sink with an attractive faucet fixture and a full suite of brand-new stainless steel appliances—including an oversized French-door fridge, oven, microwave and dishwasher. Enjoy a spacious new walk-in pantry that adds even more storage & practicality. The oversized bathroom is built for comfort with double sinks and a laundry area with the washer & dryer (also new) included. You’ll love the generous layout and large living room, plus the separate family room & huge primary bedroom with walk-in closet. Plus, there’s a full basement for extra storage! Outside, the 28x24 fully insulated garage (built in 2016) offers even more space & versatility. This move-in-ready home offers modern living with one, low electric-only utility bill & it's perfectly located in a safe, small & rural community minutes from Springfield, Auburn, and Chatham!
Sold for $109,900
$109,900
204 N Emmett St, Virden, IL 62690
2beds
1,242sqft
Single Family Residence, Residential
Built in ----
-- sqft lot
$117,200 Zestimate®
$88/sqft
$1,051 Estimated rent
Home value
$117,200
Estimated sales range
Not available
$1,051/mo
Zestimate® history
Owner options
List your home for rent
$1,051/mo
Rent Zestimate®
Find your next renter with Zillow Rental Manager. Plus, with online applications, you can quickly screen prospective tenants – for free.
$1,051/mo
Rent Zestimate®
Refinance and save
$609/mo
Est. payment
Refinancing to a lower rate could help reduce your monthly payments and save thousands over the life of the loan.
$609/mo
Est. payment
Explore your selling options
Work with a Zillow partner agent
Leverage their expertise and Zillow's premium Showcase listings to get your home seen by more buyers.
Get startedList with your own agent
Get your home in front of millions of buyers by listing it on Zillow.
Learn how to do itSell it yourself
Take full control of how buyers see your home on Zillow by listing For Sale by Owner (FSBO).
List your homeWhat's special
Modern fixturesStylish hardwareStylish lightingOversized bathroomDeep sinkSeparate family roomFresh paint
Zillow last checked:
Listing updated:
Listed by:
Kyle T Killebrew Mobl:217-741-4040,
The Real Estate Group, Inc.
Bought with:
Kyle T Killebrew, 475109198
The Real Estate Group, Inc.
Source: RMLS Alliance as distributed by MLS GRID,MLS#: CA1035142 Originating MLS: Capital Area Association of Realtors
Originating MLS: Capital Area Association of Realtors
Facts & features
Interior
Bedrooms & bathrooms
- Bedrooms: 2
- Bathrooms: 1
- Full bathrooms: 1
Bedroom 1
- Level: Main
- Dimensions: 13ft 1in x 19ft 5in
Bedroom 2
- Level: Main
- Dimensions: 11ft 3in x 11ft 3in
Family room
- Level: Main
- Dimensions: 13ft 6in x 13ft 3in
Kitchen
- Level: Main
- Dimensions: 10ft 11in x 12ft 0in
Living room
- Level: Main
- Dimensions: 13ft 2in x 15ft 2in
Main level
- Area: 1242
Heating
- Electric, Forced Air
Cooling
- Central Air
Appliances
- Included: Dishwasher, Disposal, Dryer, Microwave, Range, Refrigerator, Washer, Electric Water Heater
Features
- Basement: Partial,Unfinished
Interior area
- Total structure area: 1,242
- Total interior livable area: 1,242 sqft
Property
Parking
- Total spaces: 2.5
- Parking features: Alley Access, Detached, Parking Pad
- Garage spaces: 2.5
- Has uncovered spaces: Yes
Features
- Patio & porch: Porch
Lot
- Dimensions: 180 x 61 x 180 x 691
- Features: Corner Lot, Level
Details
- Parcel number: 0800091501
- Zoning description: Residential
Construction
Type & style
- Home type: SingleFamily
- Architectural style: Ranch
- Property subtype: Single Family Residence, Residential
Materials
- Vinyl Siding
- Foundation: Block
- Roof: Shingle
Condition
- New construction: No
Utilities & green energy
- Sewer: Public Sewer
- Water: Public
- Utilities for property: Cable Available
Community & HOA
Community
- Subdivision: None
Location
- Region: Virden
Financial & listing details
- Price per square foot: $88/sqft
- Tax assessed value: $109,638
- Annual tax amount: $2,886
- Date on market: 3/19/2025
- Cumulative days on market: 8 days
- Road surface type: Paved
Price history
| Date | Event | Price |
|---|---|---|
| 5/9/2025 | Sold | $109,900$88/sqft |
Source:  RMLS Alliance as distributed by MLS GRID #CA1035142 Report a problem RMLS Alliance as distributed by MLS GRID #CA1035142 Report a problem | ||
| 3/27/2025 | Pending sale | $109,900$88/sqft |
Source: RMLS Alliance as distributed by MLS GRID #CA1035142 Report a problem | ||
| 3/19/2025 | Listed for sale | $109,900+223.2%$88/sqft |
Source: RMLS Alliance as distributed by MLS GRID #CA1035142 Report a problem | ||
| 9/3/2024 | Sold | $34,000-32%$27/sqft |
Source:  MARIS #24036331 Report a problem MARIS #24036331 Report a problem | ||
| 7/30/2024 | Pending sale | $50,000$40/sqft |
Source: MARIS #24036331 Report a problem | ||
| 7/15/2024 | Listed for sale | $50,000$40/sqft |
Source: MARIS #24036331 Report a problem | ||
| 7/4/2024 | Listing removed | -- |
Source: MARIS #24036331 Report a problem | ||
| 6/7/2024 | Listed for sale | $50,000$40/sqft |
Source: MARIS #24036331 Report a problem | ||
Public tax history
| Year | Property taxes | Tax assessment |
|---|---|---|
| 2024 | $3,026 +4.8% | $36,546 +8% |
| 2023 | $2,887 +27.2% | $33,839 +7% |
| 2022 | $2,269 +34.9% | $31,625 +7% |
| 2021 | $1,681 +3.6% | $29,556 +2% |
| 2020 | $1,623 +2.1% | $28,977 |
| 2019 | $1,590 | $28,977 +1.5% |
| 2018 | $1,590 +2% | $28,549 +3% |
| 2017 | $1,558 +15.1% | $27,718 +5.8% |
| 2016 | $1,354 +2.5% | $26,203 |
| 2015 | $1,322 | $26,203 |
| 2014 | $1,322 -22.8% | $26,203 |
| 2013 | $1,711 -1.7% | $26,203 |
| 2012 | $1,741 +3.1% | $26,203 |
| 2011 | $1,689 +4.7% | $26,203 |
| 2010 | $1,613 | $26,203 |
| 2009 | -- | $26,203 |
Find assessor info on the county website
Neighborhood: 62690
Nearby homes
- $139,6003 bd2 ba1.5k sqft210 N Emmett St, Virden, IL 62690Off Market
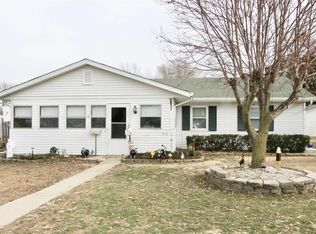
- $68,895-- bd-- ba-- sqft216 N Emmett St, Virden, IL 62690Off Market
- $85,2002 bd1 ba780 sqft500 E Jackson St, Virden, IL 62690Off Market

- $10,9861 bd1 ba400 sqft429 E Jackson St, Virden, IL 62690Off Market
- $61,0002 bd1 ba840 sqft520 E Jackson St, Virden, IL 62690Sold
- $29,0001 bd1 ba524 sqft221 N Emmett St, Virden, IL 62690Sold
- $62,874-- bd-- ba-- sqft521 E Jackson St, Virden, IL 62690Off Market
- $67,443-- bd-- ba-- sqft222 N Emmett St, Virden, IL 62690Off Market
Nearby schools
GreatSchools rating
- NAVirden Elementary SchoolGrades: PK-2Distance: 0.7 mi
- 4/10North Mac Middle SchoolGrades: 6-8Distance: 3.6 mi
- 1/10North Mac High SchoolGrades: 9-12Distance: 0.7 mi


Get pre-qualified for a loan
At Zillow Home Loans, we can pre-qualify you in as little as 5 minutes with no impact to your credit score.An equal housing lender. NMLS #10287.
- Illinois
- Macoupin County
- Virden
- 62690
- 204 N Emmett St
Nearby cities
Nearby zip codes
Other Virden Topics
