Tucked away on a quiet cul-de-sac in sought-after Arlington Forest, this beautifully maintained 4-bedroom, 3-bath Colonial offers a rare combination of privacy, flexible living space, and serene parkland views. Backing directly to wooded parkland, the setting feels peaceful and secluded while remaining moments from everything Arlington has to offer. A welcoming screened porch leads into a spacious main level featuring a sun-filled living room, separate dining room, and an updated kitchen with granite countertops and stainless-steel appliances with Double oven. The rear addition expands the home with a main-level bedroom, full bath, and sitting room or office—ideal for guests, multigenerational living, or working from home. Upstairs retains the classic three-bedroom layout with an updated full bath, while the lower level includes a rec room, utility/laundry room, a full bath and spacious family room with sliding glass doors opening to a private rear patio overlooking the trees and parkland beyond. A portion of the back yard is fully fenced, and steps lead down to a firepit area, creating the perfect setting for relaxing evenings and outdoor entertainment. Fresh paint and newly refinished hardwood floors make the home truly move-in ready. The roof was replaced in Dec 2022. The HVAC system was new in 1/2024, Hot water heater new in 2023. Enjoy easy access to parks, playgrounds, bike trails, and the Arlington Forest Shopping Center, all within walking distance. Conveniently located just 1.3 miles from the Ballston Metro, this exceptional home offers the perfect blend of tranquility, community, and accessibility in one of Arlington’s most desirable neighborhoods.
Sold for $975,000
$975,000
204 N Evergreen St, Arlington, VA 22203
4beds
2,392sqft
Single Family Residence
Built in 1946
9,038 Square Feet Lot
$1,013,700 Zestimate®
$408/sqft
$5,606 Estimated rent
Home value
$1,013,700
$963,000 - $1.06M
$5,606/mo
Zestimate® history
Owner options
List your home for rent
$5,606/mo
Rent Zestimate®
Find your next renter with Zillow Rental Manager. Plus, with online applications, you can quickly screen prospective tenants – for free.
$5,606/mo
Rent Zestimate®
Refinance and save
$6,057/mo
Est. payment
Refinancing to a lower rate could help reduce your monthly payments and save thousands over the life of the loan.
$6,057/mo
Est. payment
Explore your selling options
Work with a Zillow partner agent
Leverage their expertise and Zillow's premium Showcase listings to get your home seen by more buyers.
Get startedList with your own agent
Get your home in front of millions of buyers by listing it on Zillow.
Learn how to do itSell it yourself
Take full control of how buyers see your home on Zillow by listing For Sale by Owner (FSBO).
List your homeWhat's special
Rec roomSerene parkland viewsSpacious main levelSeparate dining roomQuiet cul-de-sacFirepit areaWelcoming screened porch
Zillow last checked:
Listing updated:
Listed by:
Casey O'Neal 703-217-9090,
Compass
Bought with:
Blake Davenport, 0225222211
TTR Sotheby's International Realty
Reilly Hargrave, 5015219
TTR Sotheby's International Realty
Source: Bright MLS,MLS#: VAAR2075620
Facts & features
Interior
Bedrooms & bathrooms
- Bedrooms: 4
- Bathrooms: 3
- Full bathrooms: 3
- Main level bathrooms: 1
- Main level bedrooms: 1
Rooms
- Room types: Living Room, Dining Room, Bedroom 2, Bedroom 3, Bedroom 4, Kitchen, Family Room, Den, Bedroom 1, Recreation Room, Utility Room
Bedroom 1
- Features: Flooring - HardWood
- Level: Main
- Area: 144 Square Feet
- Dimensions: 12 X 12
Bedroom 2
- Features: Flooring - HardWood
- Level: Upper
- Area: 132 Square Feet
- Dimensions: 11 X 12
Bedroom 3
- Features: Flooring - HardWood
- Level: Upper
- Area: 104 Square Feet
- Dimensions: 8 X 13
Bedroom 4
- Features: Flooring - HardWood
- Level: Upper
- Area: 70 Square Feet
- Dimensions: 7 X 10
Den
- Features: Flooring - HardWood
- Level: Main
- Area: 70 Square Feet
- Dimensions: 7 X 10
Dining room
- Features: Flooring - HardWood
- Level: Main
- Area: 132 Square Feet
- Dimensions: 11 X 12
Family room
- Features: Flooring - Carpet
- Level: Lower
- Area: 264 Square Feet
- Dimensions: 11 X 24
Kitchen
- Features: Flooring - HardWood, Kitchen - Gas Cooking, Granite Counters
- Level: Main
- Area: 70 Square Feet
- Dimensions: 7 X 10
Living room
- Features: Flooring - HardWood
- Level: Main
- Area: 221 Square Feet
- Dimensions: 13 X 17
Recreation room
- Features: Flooring - Wood
- Level: Lower
- Area: 180 Square Feet
- Dimensions: 12 X 15
Utility room
- Features: Flooring - Ceramic Tile
- Level: Lower
- Area: 121 Square Feet
- Dimensions: 11 X 11
Heating
- Forced Air, Natural Gas
Cooling
- Central Air, Electric
Appliances
- Included: Disposal, Dishwasher, Oven/Range - Gas, Microwave, Range Hood, Refrigerator, Stainless Steel Appliance(s), Washer, Water Heater, Gas Water Heater
- Laundry: Lower Level, Dryer In Unit, Washer In Unit
Features
- Bathroom - Tub Shower, Bathroom - Stall Shower, Ceiling Fan(s), Entry Level Bedroom, Floor Plan - Traditional, Kitchen - Galley, Recessed Lighting, Dry Wall, Plaster Walls
- Flooring: Ceramic Tile, Hardwood, Carpet, Wood
- Doors: Six Panel, Sliding Glass, Storm Door(s)
- Windows: Casement, Double Pane Windows, Screens
- Basement: Finished
- Has fireplace: No
- Fireplace features: Wood Burning Stove
Interior area
- Total structure area: 2,550
- Total interior livable area: 2,392 sqft
- Finished area above ground: 1,482
- Finished area below ground: 910
Property
Parking
- Total spaces: 2
- Parking features: Driveway, Off Street, On Street
- Uncovered spaces: 2
Accessibility
- Accessibility features: None
Features
- Levels: Three
- Stories: 3
- Patio & porch: Patio, Porch
- Exterior features: Sidewalks
- Pool features: None
- Fencing: Back Yard,Full
- Has view: Yes
- View description: Park/Greenbelt, Trees/Woods
Lot
- Size: 9,038 Square Feet
- Features: Backs - Parkland, Backs to Trees, Cul-De-Sac, Front Yard, Private, Secluded, Rear Yard
Details
- Additional structures: Above Grade, Below Grade
- Parcel number: 13046062
- Zoning: R6
- Special conditions: Standard
Construction
Type & style
- Home type: SingleFamily
- Architectural style: Colonial
- Property subtype: Single Family Residence
Materials
- Brick, Wood Siding
- Foundation: Concrete Perimeter
- Roof: Asphalt
Condition
- Very Good
- New construction: No
- Year built: 1946
Utilities & green energy
- Sewer: Public Sewer
- Water: Public
Community & HOA
Community
- Subdivision: Arlington Forest
HOA
- Has HOA: No
Location
- Region: Arlington
Financial & listing details
- Price per square foot: $408/sqft
- Tax assessed value: $967,500
- Annual tax amount: $10,456
- Date on market: 6/24/2026
- Listing agreement: Exclusive Right To Sell
- Ownership: Fee Simple
- Road surface type: Black Top
Price history
| Date | Event | Price |
|---|---|---|
| 7/24/2026 | Sold | $975,000$408/sqft |
Source:  Bright MLS #VAAR2075620 Report a problem Bright MLS #VAAR2075620 Report a problem | ||
| 6/26/2026 | Contingent | $975,000$408/sqft |
Source: Bright MLS #VAAR2075620 Report a problem | ||
| 6/24/2026 | Listed for sale | $975,000$408/sqft |
Source: Bright MLS #VAAR2075620 Report a problem | ||
| 6/23/2026 | Listing removed | $975,000$408/sqft |
Source: Bright MLS #VAAR2074046 Report a problem | ||
| 6/10/2026 | Contingent | $975,000$408/sqft |
Source: Bright MLS #VAAR2074046 Report a problem | ||
| 6/3/2026 | Listed for sale | $975,000$408/sqft |
Source: Bright MLS #VAAR2074046 Report a problem | ||
Public tax history
| Year | Property taxes | Tax assessment |
|---|---|---|
| 2025 | $9,872 +0.5% | $955,700 +0.5% |
| 2024 | $9,827 +3.6% | $951,300 +3.3% |
| 2023 | $9,483 +4.9% | $920,700 +4.9% |
| 2022 | $9,037 +8.3% | $877,400 +8.3% |
| 2021 | $8,347 +6.8% | $810,400 +6.4% |
| 2020 | $7,814 +6.5% | $761,600 +6.5% |
| 2019 | $7,334 +3.9% | $714,800 +1.9% |
| 2018 | $7,059 | $701,700 |
| 2017 | $7,059 -0.3% | $701,700 -1.8% |
| 2016 | $7,080 +0.2% | $714,400 +0.7% |
| 2015 | $7,064 +8.1% | $709,200 +8.1% |
| 2014 | $6,532 +2.9% | $655,800 +3.9% |
| 2013 | $6,348 +6.7% | $631,000 |
| 2012 | $5,951 +1.4% | -- |
| 2011 | $5,872 | -- |
| 2009 | -- | -- |
| 2008 | -- | -- |
| 2007 | -- | -- |
| 2006 | -- | -- |
| 2005 | -- | -- |
| 2004 | -- | -- |
| 2003 | -- | -- |
| 2002 | -- | -- |
| 2001 | -- | $292,500 |
Find assessor info on the county website
Neighborhood: Arlington Forest
Nearby homes
- $1,642,8004 bd4 ba2.7k sqft205 N Evergreen St, Arlington, VA 22203Off Market
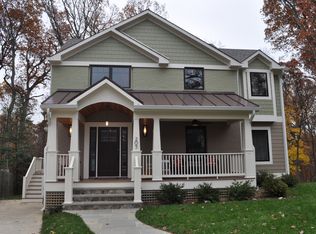
- $1,238,4004 bd3 ba2k sqft210 N Evergreen St, Arlington, VA 22203Off Market
- $1,420,7004 bd2 ba3k sqft216 N Evergreen St, Arlington, VA 22203Off Market

- $1,186,3004 bd2 ba1.7k sqft209 N Evergreen St, Arlington, VA 22203Off Market
- $1,247,1004 bd2 ba2.4k sqft222 N Evergreen St, Arlington, VA 22203Off Market
- $1,260,5003 bd4 ba1.7k sqft213 N Evergreen St, Arlington, VA 22203Off Market
- $969,2003 bd1 ba1.1k sqft219 N Evergreen St, Arlington, VA 22203Off Market
- $1,097,8003 bd2 ba1.6k sqft228 N Evergreen St, Arlington, VA 22203Off Market
Nearby schools
GreatSchools rating
- 4/10Barrett Elementary SchoolGrades: PK-5Distance: 0.5 mi
- 5/10Kenmore Middle SchoolGrades: 6-8Distance: 0.7 mi
- 7/10Washington Liberty High SchoolGrades: 9-12Distance: 1.4 mi
Schools provided by the listing agent
- Elementary: Barrett
- Middle: Kenmore
- High: Washington-liberty
- District: Arlington County Public Schools
Source: Bright MLS. This data may not be complete. We recommend contacting the local school district to confirm school assignments for this home.
Get a cash offer in 3 minutes
Find out how much your home could sell for in as little as 3 minutes with a no-obligation cash offer.
Estimated market value
$1,013,700
Get a cash offer in 3 minutes
Find out how much your home could sell for in as little as 3 minutes with a no-obligation cash offer.
Estimated market value
$1,013,700
- Virginia
- Arlington County
- Arlington
- 22203
- Arlington Forest
- 204 N Evergreen St
Nearby cities
Nearby neighborhoods
Nearby zip codes
Other Arlington Topics
