Darling 2 story home 1448 square feet - ready for a new owner. Upper level: 3 bedrooms, 1.5 bath - Maine Level: Large living room, dining room, kitchen and laundry room. 2 year old metal roof, efficient all electric home. Home sits on a large level lot 125'x150', mature shade trees, 2 car detached garage. Super cute home! Make an appointment today!
Sold
Price Unknown
204 N Godfrey Ave, Eldon, MO 65026
3beds
1,448sqft
SingleFamily
Built in 1983
0.43 Acres Lot
$-- Zestimate®
$--/sqft
$1,457 Estimated rent
Home value
Not available
Estimated sales range
Not available
$1,457/mo
Zestimate® history
Owner options
List your home for rent
$1,457/mo
Rent Zestimate®
Find your next renter with Zillow Rental Manager. Plus, with online applications, you can quickly screen prospective tenants – for free.
$1,457/mo
Rent Zestimate®
Refinance and save
Refinancing to a lower rate could help reduce your monthly payments and save thousands over the life of the loan.
Explore your selling options
Work with a Zillow partner agent
Leverage their expertise and Zillow's premium Showcase listings to get your home seen by more buyers.
Get startedList with your own agent
Get your home in front of millions of buyers by listing it on Zillow.
Learn how to do itSell it yourself
Take full control of how buyers see your home on Zillow by listing For Sale by Owner (FSBO).
List your homeWhat's special
Facts & features
Interior
Bedrooms & bathrooms
- Bedrooms: 3
- Bathrooms: 2
- Full bathrooms: 1
- 1/2 bathrooms: 1
Interior area
- Total interior livable area: 1,448 sqft
Property
Parking
- Parking features: Garage - Attached
Lot
- Size: 0.43 Acres
Details
- Parcel number: 038033003006004000
Construction
Type & style
- Home type: SingleFamily
Materials
- Roof: Metal
Condition
- Year built: 1983
Community & HOA
Location
- Region: Eldon
Financial & listing details
- Tax assessed value: $95,210
- Annual tax amount: $783
Price history
| Date | Event | Price |
|---|---|---|
| 9/17/2024 | Sold | -- |
Source: Agent Provided Report a problem | ||
| 12/11/2019 | Sold | -- |
Source: eXp Realty #88432845 Report a problem | ||
| 1/23/2017 | Sold | -- |
Source: Bagnell Dam AOR #3119395 Report a problem | ||
| 12/16/2016 | Pending sale | $75,000$52/sqft |
Source: Devine & Associates Real Estate #3119395 Report a problem | ||
| 11/23/2016 | Listed for sale | $75,000-11.2%$52/sqft |
Source: Devine & Associates Real Estate #3119395 Report a problem | ||
| 10/6/2016 | Listing removed | $84,500$58/sqft |
Source: Devine & Associates Real Estate #3117816 Report a problem | ||
| 8/25/2016 | Listed for sale | $84,500$58/sqft |
Source: Devine & Associates Real Estate #3117816 Report a problem | ||
Public tax history
| Year | Property taxes | Tax assessment |
|---|---|---|
| 2025 | $783 +12.4% | $18,090 +17.9% |
| 2024 | $697 +0% | $15,350 |
| 2023 | $697 0% | $15,350 |
| 2022 | $697 | $15,350 |
| 2021 | -- | $15,350 +3.5% |
| 2020 | -- | $14,830 |
| 2019 | -- | $14,830 |
| 2018 | $684 +2.4% | $14,830 -1.9% |
| 2017 | $668 -0.8% | $15,120 |
| 2016 | $673 | $15,120 |
| 2015 | -- | $15,120 +2% |
| 2012 | -- | $14,820 |
| 2011 | -- | $14,820 |
Find assessor info on the county website
Neighborhood: 65026
Nearby homes
- $--4 bd3 ba1.5k sqft208 N Godfrey Ave, Eldon, MO 65026Sold

- $98,500-- bd1 ba794 sqft203 N Walnut St, Eldon, MO 65026Off Market
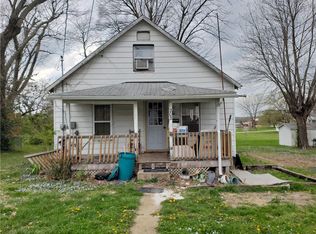
- $117,0002 bd1 ba686 sqft201 N Walnut St, Eldon, MO 65026Off Market
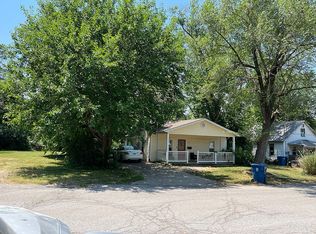
- $141,100-- bd1 ba240 sqft205-207 N Walnut St, Eldon, MO 65026Off Market
- $156,500-- bd-- ba-- sqft207 N Walnut St, Eldon, MO 65026Off Market
- $205,800-- bd1 ba1.6k sqft507-509 W Court St, Eldon, MO 65026Off Market
- $121,800-- bd2 ba100 sqft117 N Walnut St, Eldon, MO 65026Off Market
- $--0.96 acresN Godfrey Ave, Eldon, MO 65026Sold
Nearby schools
GreatSchools rating
- NASouth Elementary SchoolGrades: PK-2Distance: 1 mi
- 5/10Eldon Middle SchoolGrades: 6-8Distance: 0.8 mi
- 9/10Eldon High SchoolGrades: 9-12Distance: 0.4 mi
Schools provided by the listing agent
- District: Eldon
Source: The MLS. This data may not be complete. We recommend contacting the local school district to confirm school assignments for this home.
- Missouri
- Miller County
- Eldon
- 65026
- 204 N Godfrey Ave
