Skip main navigation
Sold for $400,000
  • $400,000

    204 N Heron Dr #2048C, Ocean City, MD 21842

    2beds
    995sqft
    Condominium
    Built in 1985
    -- sqft lot
    $377,800 Zestimate®
    $402/sqft
    $2,290 Estimated rent

    Home value

    $377,800

    $355,000 - $400,000

    $2,290/mo

    Zestimate® history
    Loading
    Loading...

    Owner options

    List your home for rent

    $2,290/mo

    Rent Zestimate®

    Find your next renter with Zillow Rental Manager. Plus, with online applications, you can quickly screen prospective tenants – for free.

    Learn more

    $2,290/mo

    Rent Zestimate®

    Refinance and save

    $2,696/mo

    Est. payment

    Refinancing to a lower rate could help reduce your monthly payments and save thousands over the life of the loan.

    See today's rates

    $2,696/mo

    Est. payment

    Explore your selling options

    Work with a Zillow partner agent

    Leverage their expertise and Zillow's premium Showcase listings to get your home seen by more buyers.

    Get started

    List with your own agent

    Get your home in front of millions of buyers by listing it on Zillow.

    Learn how to do it

    Sell it yourself

    Take full control of how buyers see your home on Zillow by listing For Sale by Owner (FSBO).

    List your home

    What's special

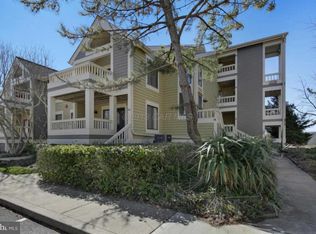
    This beautiful 2BR/2BA condo with deeded boat slip #23 is in Seascape in the fabulous community of Heron Harbour. This larger corner model is rarely available for sale. It has two primary bedrooms each with its own full bath. This condo comes furnished ready for your immediate enjoyment. When you walk in you will fall in love with the floor plan with a townhouse feel. There is an updated kitchen with stainless steel appliances, granite countertops, subway tile backsplash, and white kitchen cabinets. The dining room is directly off the kitchen that flows into a spacious living area. The family room has vaulted ceilings and is a great place for family time and entertaining with friends. This condo has an oversized primary bedroom. The second bedroom is on the next level and has a full bath and oversized closet. There is a full deck off the family room, perfect to enjoy an outdoor meal. There is also an outdoor storage closet off the deck. You will love the deeded boat slip that conveys with the property. Offered with a one-year AHS warranty. Heron Harbour is amenity rich with two outdoor pools, an indoor pool, a kiddie pool, fitness center, social room, sauna, locker room, two Har-Tru tennis courts, sidewalks and piers. Enjoy your boat, fishing, crabbing, kayaking and paddle boarding all directly out your back door. You are very close to shopping, restaurants and the beach. Come take a look before it's SOLD!

    Zillow last checked:

    Listing updated:

    Listed by:

    Nancy Reither 410-603-5050,

    Coldwell Banker Realty

    Bought with:

    Jimbo Weismiller, 665815

    Keller Williams Realty Delmarva

    Source: Bright MLS,MLS#: MDWO2018196MLS Logo

    Facts & features

    Interior

    Bedrooms & bathrooms
    • Bedrooms: 2
    • Bathrooms: 2
    • Full bathrooms: 2
    • Main level bathrooms: 1
    • Main level bedrooms: 1
    Rooms
    • Room types: Dining Room, Primary Bedroom, Bedroom 2, Kitchen, Family Room, Foyer, Bathroom 2, Primary Bathroom
    Basement
    • Area: 0
    Heating
    • Heat Pump, Electric
    Cooling
    • Central Air, Electric
    Appliances
    • Included: Dishwasher, Dryer, Exhaust Fan, Microwave, Cooktop, Washer, Refrigerator, Electric Water Heater
    • Laundry: Dryer In Unit, Washer In Unit
    Features
    • Breakfast Area, Ceiling Fan(s), Dining Area, Open Floorplan, Cathedral Ceiling(s), Dry Wall, 2 Story Ceilings
    • Flooring: Carpet, Laminate, Vinyl
    • Doors: Sliding Glass
    • Has basement: No
    • Has fireplace: No
    Interior area
    • Total structure area: 995
    • Total interior livable area: 995 sqft
    • Finished area above ground: 995
    • Finished area below ground: 0

    Property

    Parking
    • Parking features: Parking Lot
    Accessibility
    • Accessibility features: None
    Features
    • Levels: Two
    • Stories: 2
    • Patio & porch: Deck
    • Exterior features: Sidewalks, Tennis Court(s), Storage
    • Pool features: Community
    • Waterfront features: Canal
    Details
    • Additional structures: Above Grade, Below Grade
    • Parcel number: 2410293995
    • Zoning: R-2
    • Special conditions: Standard

    Construction

    Type & style
    • Home type: Condo
    • Architectural style: Coastal
    • Property subtype: Condominium
    Materials
    • Stick Built
    Condition
    • Excellent
    • New construction: No
    • Year built: 1985

    Utilities & green energy

    • Sewer: Public Sewer
    • Water: Public

    Community & HOA

    Community
    • Features: Pool
    • Condo and coop fee: $1,299 quarterly
    • Subdivision: Heron Harbour
    HOA
    • Has HOA: Yes
    • Amenities included: Boat Dock/Slip, Common Grounds, Fitness Center, Meeting Room, Pier/Dock, Indoor Pool, Pool, Shuffleboard Court, Tennis Court(s), Sauna
    • Services included: Common Area Maintenance, Management, Pool(s), Recreation Facility, Snow Removal
    • HOA fee: $275 quarterly
    • HOA name: SEASCAPE CONDOMINIUM
    • Second HOA name: Legume And Norman
    Location
    • Region: Ocean City
    • Municipality: Ocean City

    Financial & listing details

    • Price per square foot: $402/sqft
    • Tax assessed value: $178,300
    • Annual tax amount: $2,513
    • Date on market: 2/1/2024
    • Listing agreement: Exclusive Right To Sell
    • Listing terms: Cash,Conventional
    • Inclusions: Furnished
    • Exclusions: See Small List
    • Ownership: Condominium

    Price history

    DateEventPrice
    7/15/2024Sold$400,000-1.2%$402/sqft
    Source: Bright MLS #MDWO2018196 Report a problem
    7/5/2024Pending sale$405,000$407/sqft
    Source: Bright MLS #MDWO2018196 Report a problem
    6/10/2024Contingent$405,000$407/sqft
    Source: Bright MLS #MDWO2018196 Report a problem
    5/22/2024Price change$405,000-4.7%$407/sqft
    Source: Bright MLS #MDWO2018196 Report a problem
    2/1/2024Listed for sale$425,000$427/sqft
    Source: Bright MLS #MDWO2018196 Report a problem
    12/2/2023Listing removed--
    Source: Bright MLS #MDWO2015776 Report a problem
    9/26/2023Price change$425,000-2.3%$427/sqft
    Source: Bright MLS #MDWO2015776 Report a problem
    9/8/2023Listed for sale$435,000+52.6%$437/sqft
    Source: Bright MLS #MDWO2015776 Report a problem
    2/9/2022Sold$285,000-8%$286/sqft
    Source: Bright MLS #MDWO2003214 Report a problem
    1/15/2022Contingent$309,950$312/sqft
    Source: Bright MLS #MDWO2003214 Report a problem
    12/16/2021Price change$309,950-3.1%$312/sqft
    Source: Bright MLS #MDWO2003214 Report a problem
    12/1/2021Price change$319,950-3%$322/sqft
    Source: Bright MLS #MDWO2003214 Report a problem
    11/10/2021Price change$329,950-1.5%$332/sqft
    Source: Bright MLS #MDWO2003214 Report a problem
    11/5/2021Price change$334,950-1.5%$337/sqft
    Source: Bright MLS #MDWO2003214 Report a problem
    10/31/2021Listed for sale$339,900+3%$342/sqft
    Source: Bright MLS #MDWO2003214 Report a problem
    4/25/2006Sold$330,000+160%$332/sqft
    Source: Public Record Report a problem
    7/3/2001Sold$126,900$128/sqft
    Source: Public Record Report a problem

    Public tax history

    YearProperty taxesTax assessment
    2025$3,517 +15.5%$256,767 +18%
    2024$3,045 +21.1%$217,533 +22%
    2023$2,513 $178,300
    2022$2,513 -0.2%$178,300
    2021$2,519 $178,300
    2020$2,519 +3.6%$178,300
    2019$2,432 +5.2%$178,300 +9%
    2018$2,311 +4.7%$163,633 +4.7%
    2017$2,207 -15.3%$156,300
    2016$2,605 $156,300
    2015$2,605 $156,300 -11.2%
    2014$2,605 $176,000
    2013-- $176,000
    2012-- $176,000 -18.9%
    2011-- $217,070
    2010-- $217,070
    2009-- $217,070 -20.1%
    2008-- $271,720 +17.9%
    2007-- $230,480 +21.8%
    2006-- $189,240 +27.9%
    2005-- $148,000 +16.5%
    2004-- $127,000 +19.8%
    2003-- $106,000 +24.7%
    2002-- $85,000
    2001-- $85,000
    Find assessor info on the county website

    Neighborhood: North Ocean City

    Nearby schools

    GreatSchools rating
    Schools provided by the listing agent
    • Elementary: Ocean City
    • Middle: Stephen Decatur
    • High: Stephen Decatur
    • District: Worcester County Public Schools

    Source: Bright MLS. This data may not be complete. We recommend contacting the local school district to confirm school assignments for this home.

    Sell for more on Zillow
    Get a Zillow Showcase℠ listing at no additional cost and you could sell for .
    $377,800
    2% more
    +$7,556
    With Zillow Showcase(estimated)
    $385,356
    Sell for more on Zillow
    Get a Zillow Showcase℠ listing at no additional cost and you could sell for .
    $377,800
    2% more
    +$7,556
    With Zillow Showcase(estimated)
    $385,356