Skip main navigation
Sold for $284,000
  • $284,000

    204 N Heron Dr #6, Ocean City, MD 21842

    1beds
    629sqft
    Condominium
    Built in 1985
    -- sqft lot
    $291,500 Zestimate®
    $452/sqft
    $1,777 Estimated rent

    Home value

    $291,500

    $265,000 - $324,000

    $1,777/mo

    Zestimate® history
    Loading
    Loading...

    Owner options

    List your home for rent

    $1,777/mo

    Rent Zestimate®

    Find your next renter with Zillow Rental Manager. Plus, with online applications, you can quickly screen prospective tenants – for free.

    Learn more

    $1,777/mo

    Rent Zestimate®

    Refinance and save

    $1,965/mo

    Est. payment

    Refinancing to a lower rate could help reduce your monthly payments and save thousands over the life of the loan.

    See today's rates

    $1,965/mo

    Est. payment

    Explore your selling options

    Work with a Zillow partner agent

    Leverage their expertise and Zillow's premium Showcase listings to get your home seen by more buyers.

    Get started

    List with your own agent

    Get your home in front of millions of buyers by listing it on Zillow.

    Learn how to do it

    Sell it yourself

    Take full control of how buyers see your home on Zillow by listing For Sale by Owner (FSBO).

    List your home

    What's special

    Brand new furnishingsPristine conditionFirst floor walk-out unitStainless steel kitchen appliancesIndoor and outdoor poolGranite kitchen counter tops
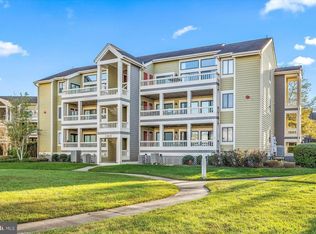
    Rare opportunity to own a first floor unit in this much sought after, quiet, bayside community located in Seascape Condominium in Heron Harbour. This unit is in pristine condition and includes furnishings that are less than a year old, granite kitchen counter tops, stainless steel kitchen appliances, new dishwasher, kitchen breafast bar, remodeled bathroom, and so much more. Community amenities include an indoor and outdoor pool, fitness center, sauna, club house, kayak storage and tennis courts. The exterior of this building is scheduled to be painted this fall. The project includes pressure washing entire building facade, any wood rot will be repaired, painting of all building facade and wood trim/attached flashing and painting of front doors. This project is covered under routine maintenance - No special assessment. There are some exclusions listed in the document section of the listing .

    Zillow last checked:

    Listing updated:

    Listed by:

    Celeste Dodson 443-235-3834,

    Berkshire Hathaway HomeServices PenFed Realty-WOC

    Bought with:

    Whitney Jarvis, RS-0023034

    Coldwell Banker Realty

    Source: Bright MLS,MLS#: MDWO2023324MLS Logo

    Facts & features

    Interior

    Bedrooms & bathrooms
    • Bedrooms: 1
    • Bathrooms: 1
    • Full bathrooms: 1
    • Main level bathrooms: 1
    • Main level bedrooms: 1
    Basement
    • Area: 0
    Heating
    • Heat Pump, Electric
    Cooling
    • Central Air, Electric
    Appliances
    • Included: Electric Water Heater
    • Laundry: Main Level, Washer In Unit, Dryer In Unit, In Unit
    Features
    • Entry Level Bedroom, Flat, Floor Plan - Traditional, Other, Dry Wall
    • Flooring: Carpet, Laminate
    • Has basement: No
    • Has fireplace: No
    • Common walls with other units/homes: 1 Common Wall
    Interior area
    • Total structure area: 629
    • Total interior livable area: 629 sqft
    • Finished area above ground: 629
    • Finished area below ground: 0

    Property

    Parking
    • Parking features: Lighted, Paved, Unassigned, Parking Lot
    Accessibility
    • Accessibility features: Accessible Entrance
    Features
    • Levels: One
    • Stories: 1
    • Exterior features: Sidewalks, Other, Tennis Court(s)
    • Pool features: Community
    • Waterfront features: Bayside
    Lot
    • Features: Cleared
    Details
    • Additional structures: Above Grade, Below Grade
    • Parcel number: 2410293979
    • Zoning: R-2
    • Special conditions: Standard

    Construction

    Type & style
    • Home type: Condo
    • Architectural style: Bungalow
    • Property subtype: Condominium
    • Attached to another structure: Yes
    Materials
    • Stick Built, Other
    • Roof: Asphalt
    Condition
    • Excellent
    • New construction: No
    • Year built: 1985

    Utilities & green energy

    • Sewer: Public Sewer
    • Water: Public

    Community & HOA

    Community
    • Features: Pool
    • Condo and coop fee: $715 quarterly
    • Subdivision: Heron Harbour
    HOA
    • Has HOA: Yes
    • Amenities included: Community Center, Fitness Center, Indoor Pool, Pool, Tennis Court(s), Other
    • Services included: Common Area Maintenance, Maintenance Structure, Maintenance Grounds, Management, Pool(s), Recreation Facility, Reserve Funds, Road Maintenance, Other
    • HOA fee: $250 quarterly
    • HOA name: HERON HARBOUR - SEASCAPE
    • Second HOA name: Seascape
    Location
    • Region: Ocean City
    • Municipality: Ocean City

    Financial & listing details

    • Price per square foot: $452/sqft
    • Tax assessed value: $170,833
    • Annual tax amount: $2,391
    • Date on market: 9/21/2024
    • Listing agreement: Exclusive Right To Sell
    • Listing terms: Cash,Conventional,1031 Exchange,Bank Portfolio
    • Exclusions: See List Of Exclusions In The Document Section Of The Listing All Artwork, Hat Rack In Living Room, Cream Recliner, Outdoor Furniture Set, Two Lamps In Living Room. Booze And Personal Belongings
    • Ownership: Condominium

    Price history

    DateEventPrice
    12/27/2024Sold$284,000-5.3%$452/sqft
    Source: Bright MLS #MDWO2023324 Report a problem
    11/13/2024Contingent$299,900$477/sqft
    Source: Bright MLS #MDWO2023324 Report a problem
    10/14/2024Listed for sale$299,900$477/sqft
    Source: Bright MLS #MDWO2023324 Report a problem
    10/4/2024Contingent$299,900$477/sqft
    Source: Bright MLS #MDWO2023324 Report a problem
    9/29/2024Listed for sale$299,900$477/sqft
    Source: Bright MLS #MDWO2023324 Report a problem
    9/24/2024Contingent$299,900$477/sqft
    Source: Bright MLS #MDWO2023324 Report a problem
    9/21/2024Listed for sale$299,900+13.2%$477/sqft
    Source: Bright MLS #MDWO2023324 Report a problem
    11/21/2023Sold$265,000-1.8%$421/sqft
    Source: Bright MLS #MDWO2016966 Report a problem
    10/24/2023Pending sale$269,900$429/sqft
    Source: Bright MLS #MDWO2016966 Report a problem
    10/21/2023Listed for sale$269,900$429/sqft
    Source: Bright MLS #MDWO2016966 Report a problem

    Public tax history

    Tax history is unavailable.

    Neighborhood: North Ocean City

    Nearby schools

    GreatSchools rating
    Schools provided by the listing agent
    • Elementary: Ocean City
    • Middle: Stephen Decatur
    • High: Stephen Decatur
    • District: Worcester County Public Schools

    Source: Bright MLS. This data may not be complete. We recommend contacting the local school district to confirm school assignments for this home.

    Get pre-qualified for a loan
    At Zillow Home Loans, we can pre-qualify you in as little as 5 minutes with no impact to your credit score.

    An equal housing lender. NMLS #10287.

    Sell for more on Zillow
    Get a Zillow Showcase℠ listing at no additional cost and you could sell for .
    $291,500
    2% more
    +$5,830
    With Zillow Showcase(estimated)
    $297,330