Skip main navigation
Sold
  • Price Unknown

    204 N Hillary Ave, Lafayette, LA 70506

    4beds
    3,122sqft
    Single Family Residence
    Built in 2000
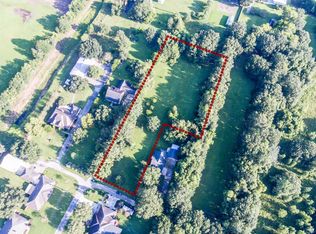
    1.79 Acres Lot
    $474,500 Zestimate®
    $--/sqft
    $2,637 Estimated rent

    Home value

    $474,500

    $451,000 - $503,000

    $2,637/mo

    Zestimate® history
    Loading
    Loading...

    Owner options

    List your home for rent

    $2,637/mo

    Rent Zestimate®

    Find your next renter with Zillow Rental Manager. Plus, with online applications, you can quickly screen prospective tenants – for free.

    Learn more

    $2,637/mo

    Rent Zestimate®

    Refinance and save

    Refinancing to a lower rate could help reduce your monthly payments and save thousands over the life of the loan.

    See today's rates

    Explore your selling options

    Work with a Zillow partner agent

    Leverage their expertise and Zillow's premium Showcase listings to get your home seen by more buyers.

    Get started

    List with your own agent

    Get your home in front of millions of buyers by listing it on Zillow.

    Learn how to do it

    Sell it yourself

    Take full control of how buyers see your home on Zillow by listing For Sale by Owner (FSBO).

    List your home

    What's special

    Covered porchMaster bedroomNew guttersModern kitchenCeramic tile floorsPainted exteriorSliding door
    undefined Fridge, dishwasher, microwave, and sink are all matching stainless steel, as well as the FiveStar 4-burner natural gas cooktop with flat grill and custom stove hood. The hallway from the kitchen leads to the master bedroom with attached en-suite master bathroom, walk-in closet, and bonus craft room with Reed Safe Co. gun safe! The second story features two over-sized bedrooms, Jack-and-Jill bathroom, and walk-in attic access. The rear of the home has an L-shaped, covered porch, perfect for relaxing on quiet evenings. The wide-open back yard has plenty of space for entertaining or playing and includes a 14x40 mancave/workshop, finished out with spray-foam insulation, double pane windows, dedicated breaker panel, and Wifi-controlled AC unit! An additional storage shed with sliding door is the perfect place to store yard equipment and other toys! Other recent updates include 3 year old architectural roof, painted exterior of home, new gutters, refinished wood floors, new carpeting upstairs, downstairs half-bath freshly remodeled, new weather-stripping around exterior doors. Schedule your viewing today!

    Zillow last checked:

    Listing updated:

    Listed by:

    Justin Gauthreaux,

    EXP Realty, LLC

    Source: RAA,MLS#: 23003664MLS Logo

    Facts & features

    Interior

    Bedrooms & bathrooms
    • Bedrooms: 4
    • Bathrooms: 3
    • Full bathrooms: 2
    • 1/2 bathrooms: 1
    Heating
    • Central
    Cooling
    • Multi Units, Central Air
    Appliances
    • Laundry: Electric Dryer Hookup, Washer Hookup
    Features
    • High Ceilings, Crown Molding, Walk-In Closet(s), Cultured Marble Counters, Granite Counters
    • Flooring: Carpet, Tile, Wood
    • Windows: Double Pane Windows
    • Number of fireplaces: 1
    • Fireplace features: 1 Fireplace, Wood Burning
    Interior area
    • Total interior livable area: 3,122 sqft

    Property

    Features
    • Stories: 2
    • Patio & porch: Covered, Open, Porch
    • Exterior features: Lighting
    • Fencing: Chain Link,Partial
    Lot
    • Size: 1.79 Acres
    • Dimensions: 1205 x 630
    • Features: 1 to 2.99 Acres, Dead-End
    Details
    • Additional structures: Shed(s), Storage, Workshop
    • Parcel number: 6069890
    • Special conditions: Arms Length

    Construction

    Type & style
    • Home type: SingleFamily
    • Architectural style: Traditional
    • Property subtype: Single Family Residence
    Materials
    • Brick Veneer, HardiPlank Type, Frame
    • Foundation: Slab
    • Roof: Composition
    Condition
    • Year built: 2000
    Details
    • Warranty included: Yes

    Utilities & green energy

    • Electric: Elec: City
    • Gas: Gas: Atmos
    • Sewer: Public Sewer

    Community & neighborhood

    Location
    • Region: Lafayette
    • Subdivision: None

    Price history

    DateEventPrice
    9/28/2023Sold--
    Source: RAA #23003664 Report a problem
    6/9/2023Price change$450,000-5.3%$144/sqft
    Source: RAA #23003664 Report a problem
    5/9/2023Listed for sale$475,000-4.6%$152/sqft
    Source: RAA #23003664 Report a problem
    4/1/2023Listing removed--
    Source: RAA #22008702 Report a problem
    3/20/2023Price change$498,000-5.1%$160/sqft
    Source: RAA #22008702 Report a problem
    9/13/2022Listed for sale$525,000+28%$168/sqft
    Source: RAA #22008702 Report a problem
    9/28/2016Sold--
    Source: RAA #16006683 Report a problem
    8/10/2016Price change$410,000-2.4%$131/sqft
    Source: Par Realty, Llc #16006683 Report a problem
    7/14/2016Listed for sale$420,000$135/sqft
    Source: Par Realty, Llc #16006683 Report a problem

    Public tax history

    YearProperty taxesTax assessment
    2024$4,359 +28%$41,433 +27.3%
    2023$3,404 0%$32,547
    2022$3,406 +19.5%$32,547 +19.9%
    2021$2,850 +0.3%$27,147
    2020$2,841 +12.1%$27,147 +7.5%
    2019$2,534 -1.7%$25,246
    2018$2,576 +32.6%$25,246
    2017$1,942 $25,246 +4.9%
    2015$1,942 +6.6%$24,070
    2013$1,821 +30.1%$24,070
    2011$1,400 +0.2%$24,070
    2010$1,398 -23.5%$24,070
    2008$1,828 +32.9%$24,070 +22.9%
    2006$1,376 +0.8%$19,580
    2005$1,365 +30.6%$19,580 +11.7%
    2002$1,045 +6.4%$17,530
    2001$982 $17,530

    Find assessor info on the county website

    Neighborhood: 70506

    Nearby schools

    GreatSchools rating
    Schools provided by the listing agent
    • Elementary: C S Burke
    • Middle: Judice
    • High: Acadiana

    Source: RAA. This data may not be complete. We recommend contacting the local school district to confirm school assignments for this home.

    Sell for more on Zillow
    Get a Zillow Showcase℠ listing at no additional cost and you could sell for .
    $474,500
    2% more
    +$9,490
    With Zillow Showcase(estimated)
    $483,990