Skip main navigation
Closed
  • $169,000

    204 N HINMAN AVENUE, Marshfield, WI 54449

    3beds
    1,176sqft
    Single Family Residence
    Built in 1922
    5,662 Square Feet Lot
    $171,600 Zestimate®
    $144/sqft
    $1,523 Estimated rent

    Home value

    $171,600

    $139,000 - $211,000

    $1,523/mo

    Zestimate® history
    Loading
    Loading...

    Owner options

    List your home for rent

    $1,523/mo

    Rent Zestimate®

    Find your next renter with Zillow Rental Manager. Plus, with online applications, you can quickly screen prospective tenants – for free.

    Learn more

    $1,523/mo

    Rent Zestimate®

    Refinance and save

    $1,180/mo

    Est. payment

    Refinancing to a lower rate could help reduce your monthly payments and save thousands over the life of the loan.

    See today's rates

    $1,180/mo

    Est. payment

    Explore your selling options

    Work with a Zillow partner agent

    Leverage their expertise and Zillow's premium Showcase listings to get your home seen by more buyers.

    Get started

    List with your own agent

    Get your home in front of millions of buyers by listing it on Zillow.

    Learn how to do it

    Sell it yourself

    Take full control of how buyers see your home on Zillow by listing For Sale by Owner (FSBO).

    List your home

    What's special

    Airy ambianceTile backsplashExposed brickFront porchHardwood floorsEnclosed porchDrenched in sunlight
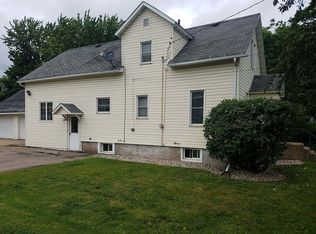
    THE PERFECT STARTER! Thinking of leaving renting behind in 2025? Let?s make you a homeowner by the holidays. This adorable cape cod home features 3 bedrooms and 2 full baths. A front porch leads you into the living room where hardwood floors and an airy ambiance greet you. Drenched in sunlight, you?ll find yourself wanting to curl up with a good book and relax with a cup of coffee. A flowing layout leads you through the dining room and into the kitchen where you?ll find updated, soft closing cabinets complimented by a tile backsplash and exposed brick, completing a modern look. With appliances included and additional pantry space in the adjacently located enclosed porch, you?ll be ready to cook your dish to pass with ease. For added convenience, a full sized bathroom is located on the main level along with a bedroom - perfect for hosting guests. As you head upstairs, appreciate the charm of the staircase that leads to two additional bedrooms, a second full sized bathroom, and spacious closet to solve your storage needs. As you head outside, you?re bound to love the maintenance free

    Zillow last checked:

    Listing updated:

    Listed by:

    BROCK & DECKER REAL ESTATE 715-305-6096,

    BROCK AND DECKER REAL ESTATE, LLC,

    Samantha Brock 715-383-3174,

    BROCK AND DECKER REAL ESTATE, LLC

    Bought with:

    Kara Mcmanus

    Source: WIREX MLS,MLS#: 22505142MLS LogoOriginating MLS: Central WI Board of REALTORS

    Facts & features

    Interior

    Bedrooms & bathrooms
    • Bedrooms: 3
    • Bathrooms: 2
    • Full bathrooms: 2
    • Main level bedrooms: 1
    Primary bedroom
    • Level: Main
    • Area: 121
    • Dimensions: 11 x 11
    Bedroom 2
    • Level: Upper
    • Area: 132
    • Dimensions: 11 x 12
    Bedroom 3
    • Level: Upper
    • Area: 156
    • Dimensions: 12 x 13
    Dining room
    • Level: Main
    • Area: 121
    • Dimensions: 11 x 11
    Kitchen
    • Level: Main
    • Area: 110
    • Dimensions: 10 x 11
    Living room
    • Level: Main
    • Area: 132
    • Dimensions: 12 x 11
    Heating
    • Electric, Natural Gas, Forced Air
    Cooling
    • Central Air
    Appliances
    • Included: Refrigerator, Range/Oven, Dishwasher, Washer, Dryer
    Features
    • Ceiling Fan(s), Walk-In Closet(s)
    • Flooring: Wood
    • Windows: Window Coverings
    • Basement: Full,Unfinished
    Interior area
    • Total structure area: 1,176
    • Total interior livable area: 1,176 sqft
    • Finished area above ground: 1,176
    • Finished area below ground: 0

    Property

    Parking
    • Total spaces: 1
    • Parking features: 1 Car, Detached
    • Garage spaces: 1
    Features
    • Levels: One and One Half
    • Stories: 1
    • Patio & porch: Deck
    • Fencing: Fenced Yard
    Lot
    • Size: 5,662 Square Feet
    • Dimensions: 44 x 134
    Details
    • Parcel number: 3303009
    • Zoning: Residential
    • Special conditions: Arms Length

    Construction

    Type & style
    • Home type: SingleFamily
    • Architectural style: Cape Cod
    • Property subtype: Single Family Residence
    Materials
    • Vinyl Siding
    • Roof: Shingle
    Condition
    • 21+ Years
    • New construction: No
    • Year built: 1922

    Utilities & green energy

    • Sewer: Public Sewer
    • Water: Public

    Community & HOA

    Community
    • Security: Smoke Detector(s)
    Location
    • Region: Marshfield
    • Municipality: Marshfield

    Financial & listing details

    • Price per square foot: $144/sqft
    • Tax assessed value: $160,700
    • Annual tax amount: $2,838
    • Date on market: 10/27/2025
    • Listing terms: Arms Length Sale

    Price history

    DateEventPrice
    3/9/2026Sold$169,000-2.3%$144/sqft
    Source: WIREX MLS #22505142 Report a problem
    2/6/2026Contingent$172,900$147/sqft
    Source: WIREX MLS #22505142 Report a problem
    1/2/2026Price change$172,900-1.1%$147/sqft
    Source: WIREX MLS #22505142 Report a problem
    10/27/2025Listed for sale$174,900+9.3%$149/sqft
    Source: WIREX MLS #22505142 Report a problem
    10/22/2025Sold$160,000-5.3%$136/sqft
    Source: WIREX MLS #22503959 Report a problem
    10/15/2025Contingent$168,900$144/sqft
    Source: WIREX MLS #22503959 Report a problem
    10/7/2025Listed for sale$168,900$144/sqft
    Source: WIREX MLS #22503959 Report a problem
    10/3/2025Contingent$168,900$144/sqft
    Source: WIREX MLS #22503959 Report a problem
    9/29/2025Price change$168,900-0.6%$144/sqft
    Source: WIREX MLS #22503959 Report a problem
    9/2/2025Price change$169,900-1.7%$144/sqft
    Source: WIREX MLS #22503959 Report a problem
    8/21/2025Listed for sale$172,900+25.4%$147/sqft
    Source: WIREX MLS #22503959 Report a problem
    12/1/2022Listing removed--
    Source: WIREX MLS #22105767 Report a problem
    11/30/2021Sold$137,900-1.4%$117/sqft
    Source: WIREX MLS #22105767 Report a problem
    10/12/2021Listed for sale$139,900+30.7%$119/sqft
    Source: WIREX MLS #22105767 Report a problem
    5/2/2016Sold$107,000+72.9%$91/sqft
    Source: Agent Provided Report a problem
    7/10/2015Listing removed$61,900$53/sqft
    Source: CENTURY 21 Gold Key Realty, Inc. #1503636 Report a problem
    7/2/2015Pending sale$61,900$53/sqft
    Source: CENTURY 21 Gold Key Realty, Inc. #1503636 Report a problem
    6/3/2015Listed for sale$61,900$53/sqft
    Source: CENTURY 21 Gold Key Realty, Inc. #1503636 Report a problem

    Public tax history

    YearProperty taxesTax assessment
    2024$3,058 +12.3%$150,300
    2023$2,723 -4.2%$150,300 +52.1%
    2022$2,843 +6.7%$98,800
    2021$2,665 +1.6%$98,800
    2020$2,624 +21.8%$98,800
    2019$2,154 +3%$98,800
    2018$2,091 -0.9%$98,800
    2017$2,109 +0.8%$98,800
    2016$2,093 +50.1%$98,800 +45.1%
    2015$1,394 $68,100
    2014-- $68,100
    2013-- $68,100
    2012-- $68,100
    2011-- $68,100 +17%
    2010-- $58,200 -13.6%
    2009-- $67,400
    2008-- $67,400
    2007-- $67,400
    2006-- $67,400
    2005-- $67,400
    2004-- $67,400
    2003-- $67,400 +48.1%
    2002-- $45,500
    2001-- $45,500
    2000-- $45,500
    Find assessor info on the county website

    Neighborhood: 54449

    Nearby schools

    GreatSchools rating
    Schools provided by the listing agent
    • Middle: Marshfield
    • High: Marshfield
    • District: Marshfield

    Source: WIREX MLS. This data may not be complete. We recommend contacting the local school district to confirm school assignments for this home.

    Get pre-qualified for a loan
    At Zillow Home Loans, we can pre-qualify you in as little as 5 minutes with no impact to your credit score.

    An equal housing lender. NMLS #10287.