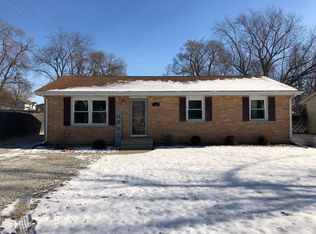
DON'T MISS this affordable home in a small town on THE KANKAKEE RIVER! Ease into this LOW MAINTENANCE RANCH home! This property is NOT for rent or lease. Once you walk into this AFFORDABLE HOME you'll be impressed with the NEW LAMINATE flooring throughout, floor plan, large EAT IN KITCHEN with lots of cabinets and NEW GRANITE COUNTERTOPS, space for a pantry and ALL APPLIANCES STAY! Down the hallway are all 3 bedrooms, SPACIOUS BATHROOM and washer & dryer. The master bedroom is waiting for your KING SIZE BED! The ATTACHED GARAGE has extra space and a service door! The FENCED IN BACK YARD is larger than most. Lot size is irregular because of CUL DE SAC but approximately .25 acre in town! LOCATED in Aroma Park which is home to RYAN'S PIER for one of the best burgers in Kankakee County, Berkots grocery store, Fun Hub Bar, FIRST TRUST BANK, near 2 country clubs, 3 golf courses, BOAT CLUB with boat launch, GOLFING, 2 riverfront parks and more. The public boat launch should be open soon. Also the home is CONVENIENTLY LOCATED close to the 46 acre Shannon Bayou for walking, biking and ENJOYING NATURE as well as the KANKAKEE RIVER for fishing, KAYAKING, canoeing and BOATING plus the 90 acre Waldron Arboretum with a WALKING & CROSS COUNTRY SKIING path! Kankakee School District offers more program choices than any other area school district. UNIQUE CHOICES like Magnet & MONTESSORI, the Culinary Arts with the KAYS KITCHEN FOOD TRUCK and Kankakee Kays Battalion JROTC. Or choose something like the nearby private school. Just a short drive to highly rated Kankakee FARMERS MARKET in downtown Kankakee and DOWNTOWN HISTORIC DISTRICT along with great businesses like Rigo's Place, PARAMOUNT THEATER, THE MAJESTIC building with stores such as STEFARI CAFE, Majestic Theater, the LUSH VINE and more plus the Riverfront Master Plan with the EAST RIVERWALK! Historic sites like the FIRST PRAIRIE STYLE home FRANK LLOYD WRIGHT designed, the B. Harley Bradley House! This CONVENIENT LOCATION is just over a 5 minute drive to I-57 to experience the Kankakee area and its HIGH QUALITY of life and LOWER COST OF LIVING while traveling about an hour to downtown CHICAGO. An affordable way to be in town yet feel like you are out of town yet have access to RECREATION and other assets! Plus only minutes from I-57 for quick access to CHICAGO & SUBURBS and all they have to offer. START PACKIN'!
Closed
$155,000
204 N Irvine St, Aroma Park, IL 60910
3beds
912sqft
Single Family Residence
Built in 1975
0.25 Acres Lot
$163,800 Zestimate®
$170/sqft
$1,469 Estimated rent
Home value
$163,800
$131,000 - $205,000
$1,469/mo
Zestimate® history
Owner options
List your home for rent
$1,469/mo
Rent Zestimate®
Find your next renter with Zillow Rental Manager. Plus, with online applications, you can quickly screen prospective tenants – for free.
$1,469/mo
Rent Zestimate®
Refinance and save
$1,190/mo
Est. payment
Refinancing to a lower rate could help reduce your monthly payments and save thousands over the life of the loan.
$1,190/mo
Est. payment
Explore your selling options
Work with a Zillow partner agent
Leverage their expertise and Zillow's premium Showcase listings to get your home seen by more buyers.
Get startedList with your own agent
Get your home in front of millions of buyers by listing it on Zillow.
Learn how to do itSell it yourself
Take full control of how buyers see your home on Zillow by listing For Sale by Owner (FSBO).
List your homeWhat's special
Spacious bathroomMaster bedroomAttached garageLarge eat in kitchenLots of cabinetsWasher and dryerNew laminate flooring
Zillow last checked:
Listing updated:
Listed by:
Berry McCracken, GRI,SRES 815-954-7761,
Coldwell Banker Realty
Bought with:
Adam Banter
Exclusive Realtors
Source: MRED as distributed by MLS GRID,MLS#: 12362193
Facts & features
Interior
Bedrooms & bathrooms
- Bedrooms: 3
- Bathrooms: 1
- Full bathrooms: 1
Rooms
- Room types: No additional rooms
Primary bedroom
- Features: Flooring (Wood Laminate)
- Level: Main
- Area: 126 Square Feet
- Dimensions: 14X9
Bedroom 2
- Features: Flooring (Wood Laminate)
- Level: Main
- Area: 81 Square Feet
- Dimensions: 9X9
Bedroom 3
- Features: Flooring (Wood Laminate)
- Level: Main
- Area: 99 Square Feet
- Dimensions: 11X9
Kitchen
- Features: Kitchen (Eating Area-Table Space), Flooring (Wood Laminate)
- Level: Main
- Area: 208 Square Feet
- Dimensions: 16X13
Living room
- Features: Flooring (Wood Laminate)
- Level: Main
- Area: 192 Square Feet
- Dimensions: 16X12
Heating
- Natural Gas, Forced Air
Cooling
- Central Air
Appliances
- Included: Range, Microwave, Dishwasher, Refrigerator, Washer, Dryer
- Laundry: Main Level, Electric Dryer Hookup, In Unit
Features
- 1st Floor Bedroom, 1st Floor Full Bath
- Flooring: Laminate
- Basement: Crawl Space
- Attic: Unfinished
Interior area
- Total structure area: 0
- Total interior livable area: 912 sqft
Property
Parking
- Total spaces: 1
- Parking features: Concrete, Gravel, On Site, Garage Owned, Attached, Garage
- Attached garage spaces: 1
Accessibility
- Accessibility features: No Disability Access
Features
- Stories: 1
- Patio & porch: Patio
- Fencing: Fenced
Lot
- Size: 0.25 Acres
- Dimensions: 64X174.6
- Features: Cul-De-Sac
Details
- Parcel number: 12171431000200
- Zoning: SINGL
- Special conditions: None
- Other equipment: TV-Cable, Ceiling Fan(s), Sump Pump
Construction
Type & style
- Home type: SingleFamily
- Architectural style: Ranch
- Property subtype: Single Family Residence
Materials
- Vinyl Siding
- Foundation: Block
- Roof: Asphalt
Condition
- New construction: No
- Year built: 1975
Utilities & green energy
- Electric: Circuit Breakers
- Sewer: Public Sewer
- Water: Public
Community & HOA
Community
- Features: Clubhouse, Park, Street Lights, Street Paved
- Security: Carbon Monoxide Detector(s)
HOA
- Services included: None
Location
- Region: Aroma Park
Financial & listing details
- Price per square foot: $170/sqft
- Tax assessed value: $104,064
- Annual tax amount: $2,286
- Date on market: 5/12/2025
- Listing terms: Conventional
- Ownership: Fee Simple
Price history
| Date | Event | Price |
|---|---|---|
| 6/20/2025 | Sold | $155,000+3.3%$170/sqft |
Source:  MRED as distributed by MLS GRID #12362193 Report a problem MRED as distributed by MLS GRID #12362193 Report a problem | ||
| 5/22/2025 | Contingent | $150,000$164/sqft |
Source: MRED as distributed by MLS GRID #12362193 Report a problem | ||
| 5/12/2025 | Listed for sale | $150,000+66.7%$164/sqft |
Source: MRED as distributed by MLS GRID #12362193 Report a problem | ||
| 2/20/2025 | Sold | $90,000-10%$99/sqft |
Source: MRED as distributed by MLS GRID #12282083 Report a problem | ||
| 2/11/2025 | Pending sale | $100,000$110/sqft |
Source: MRED as distributed by MLS GRID #12282083 Report a problem | ||
| 2/11/2025 | Listed for sale | $100,000+96.1%$110/sqft |
Source: MRED as distributed by MLS GRID #12282083 Report a problem | ||
| 11/19/2019 | Sold | $51,000$56/sqft |
Source: Public Record Report a problem | ||
Public tax history
| Year | Property taxes | Tax assessment |
|---|---|---|
| 2024 | $2,421 +5.9% | $34,688 +9% |
| 2023 | $2,286 +8.3% | $31,824 +12.3% |
| 2022 | $2,111 +8.5% | $28,351 +9.3% |
| 2021 | $1,945 +4.6% | $25,950 +6.5% |
| 2020 | $1,860 -24.8% | $24,366 +1.7% |
| 2019 | $2,472 +2.9% | $23,947 +5% |
| 2018 | $2,401 | $22,807 |
| 2017 | $2,401 +3.2% | $22,807 +2.5% |
| 2016 | $2,327 +1.3% | $22,251 -2% |
| 2015 | $2,297 | $22,705 -1.5% |
| 2014 | $2,297 | $23,051 -2.8% |
| 2013 | -- | $23,703 -7.7% |
| 2012 | -- | $25,672 |
| 2011 | -- | $25,672 -5% |
| 2009 | $2,007 +1.9% | $27,023 +1.7% |
| 2008 | $1,970 | $26,579 +17.9% |
| 2002 | -- | $22,537 +2.1% |
| 2001 | -- | $22,077 +2% |
| 2000 | -- | $21,644 |
Find assessor info on the county website
Neighborhood: 60910
Nearby homes
- $150,200-- bd-- ba-- sqft202 N Irvine St, Aroma Park, IL 60910Off Market
- $176,4003 bd1 ba1.1k sqft206 N Irvine St, Aroma Park, IL 60910Off Market
- $114,500-- bd-- ba-- sqft200 Irvine St, Aroma Park, IL 60910Off Market
- $148,1003 bd1 ba1k sqft110 N Irvine St, Aroma Park, IL 60910Off Market
- $31,437-- bd-- ba-- sqft305 N Division St, Aroma Park, IL 60910Off Market
- $60,500-- bd-- ba-- sqft305 N Division St, Aroma Park, IL 60910Off Market
- $75,0001 bd1 ba768 sqft400 W 6th St, Aroma Park, IL 60910Sold
- $170,0003 bd1 ba1.1k sqft308 W 6th St, Aroma Park, IL 60910Sold
Nearby schools
GreatSchools rating
- 4/10King Middle Grade SchoolGrades: 3-6Distance: 3.2 mi
- 4/10Kankakee Junior High SchoolGrades: 7-8Distance: 2.6 mi
- 4/10Kankakee High SchoolGrades: 9-12Distance: 4.3 mi
Schools provided by the listing agent
- High: Kankakee High School
- District: 111
Source: MRED as distributed by MLS GRID. This data may not be complete. We recommend contacting the local school district to confirm school assignments for this home.


Get pre-qualified for a loan
At Zillow Home Loans, we can pre-qualify you in as little as 5 minutes with no impact to your credit score.An equal housing lender. NMLS #10287.
- Illinois
- Kankakee County
- Kankakee
- 60910
- 204 N Irvine St
Nearby cities
Nearby zip codes
Other Kankakee Topics
