Welcome to 204 N Kayla Dr, a delightful single family home situated in a peaceful friendly neighborhood in the East Rowan school district. This well maintained residence offers 4 bedrooms and 2.5 baths, perfect for comfortable living. The open living and dining areas are bathed in natural light, creating a warm and inviting atmosphere. The updated kitchen features included stainless appliances, ample cabinetry, granite countertops and a convenient breakfast bar.
Enjoy the convenience of a primary suite with a roomy private bath and generous walkin closet space.
Saving the best for last is the fenced backyard with a beautiful fiberglass saltwater pool and deck area for outdoor relaxation and entertaining. A two car garage with built in workbench and storage are an additional bonus. With it's close proximity to local amenities, schools and Granite Park, this home provides both comfort and convenience. Don't miss the opportunity to make this charming cottage your new home!
Closed
$348,000
204 N Kayla Dr, Granite Quarry, NC 28146
4beds
1,689sqft
Single Family Residence
Built in 2002
0.24 Acres Lot
$354,200 Zestimate®
$206/sqft
$2,193 Estimated rent
Home value
$354,200
$312,000 - $407,000
$2,193/mo
Zestimate® history
Owner options
List your home for rent
$2,193/mo
Rent Zestimate®
Find your next renter with Zillow Rental Manager. Plus, with online applications, you can quickly screen prospective tenants – for free.
$2,193/mo
Rent Zestimate®
Refinance and save
$2,090/mo
Est. payment
Refinancing to a lower rate could help reduce your monthly payments and save thousands over the life of the loan.
$2,090/mo
Est. payment
Explore your selling options
Work with a Zillow partner agent
Leverage their expertise and Zillow's premium Showcase listings to get your home seen by more buyers.
Get startedList with your own agent
Get your home in front of millions of buyers by listing it on Zillow.
Learn how to do itSell it yourself
Take full control of how buyers see your home on Zillow by listing For Sale by Owner (FSBO).
List your homeWhat's special
Natural lightDeck areaFiberglass saltwater poolFenced backyardGranite countertopsStainless appliancesPrimary suite
Zillow last checked:
Listing updated:
Listed by:
Cheryl Gunter cherylsgunter@gmail.com,
Century 21 Towne and Country
Bought with:
Jen Dininny
Southern Homes of the Carolinas, Inc
Source: Canopy MLS as distributed by MLS GRID,MLS#: 4172317
Facts & features
Interior
Bedrooms & bathrooms
- Bedrooms: 4
- Bathrooms: 3
- Full bathrooms: 2
- 1/2 bathrooms: 1
Primary bedroom
- Features: En Suite Bathroom, Garden Tub, Walk-In Closet(s)
- Level: Upper
- Area: 187.65 Square Feet
- Dimensions: 16' 1" X 11' 8"
Primary bedroom
- Level: Upper
Bedroom s
- Level: Upper
- Area: 109.2 Square Feet
- Dimensions: 10' 11" X 10' 0"
Bedroom s
- Features: Attic Stairs Pulldown
- Level: Upper
- Area: 100.59 Square Feet
- Dimensions: 10' 6" X 9' 7"
Bedroom s
- Level: Upper
- Area: 161.87 Square Feet
- Dimensions: 13' 7" X 11' 11"
Bedroom s
- Level: Upper
Bedroom s
- Level: Upper
Bedroom s
- Level: Upper
Bathroom full
- Level: Upper
- Area: 38.97 Square Feet
- Dimensions: 7' 11" X 4' 11"
Bathroom full
- Level: Upper
- Area: 72.14 Square Feet
- Dimensions: 8' 10" X 8' 2"
Bathroom full
- Level: Upper
Bathroom full
- Level: Upper
Dining room
- Level: Main
- Area: 99.16 Square Feet
- Dimensions: 9' 9" X 10' 2"
Dining room
- Level: Main
Kitchen
- Features: Breakfast Bar
- Level: Main
- Area: 218.13 Square Feet
- Dimensions: 15' 8" X 13' 11"
Kitchen
- Level: Main
Living room
- Level: Main
- Area: 329.8 Square Feet
- Dimensions: 17' 9" X 18' 7"
Living room
- Level: Main
Heating
- Heat Pump, Natural Gas
Cooling
- Central Air, Electric
Appliances
- Included: Dishwasher, Disposal, Double Oven, Dryer, Electric Cooktop, Electric Oven, Exhaust Fan, Gas Water Heater, Microwave, Refrigerator with Ice Maker, Washer, Washer/Dryer
- Laundry: Laundry Closet, Upper Level
Features
- Pantry, Walk-In Closet(s)
- Flooring: Carpet, Laminate, Hardwood, Tile
- Windows: Insulated Windows
- Has basement: No
- Attic: Pull Down Stairs
- Fireplace features: Gas, Gas Log, Gas Starter, Gas Unvented, Living Room
Interior area
- Total structure area: 1,689
- Total interior livable area: 1,689 sqft
- Finished area above ground: 1,689
- Finished area below ground: 0
Property
Parking
- Total spaces: 2
- Parking features: Driveway, Attached Garage, Garage Door Opener, Garage Faces Front, Garage on Main Level
- Attached garage spaces: 2
- Has uncovered spaces: Yes
Features
- Levels: Two
- Stories: 2
- Patio & porch: Awning(s), Covered, Deck, Front Porch
- Pool features: In Ground
- Fencing: Back Yard,Fenced
- Waterfront features: None
Lot
- Size: 0.24 Acres
- Dimensions: 103.24 x 88.43 x 91.47 x 141.48
- Features: Cleared, Level
Details
- Additional structures: None
- Parcel number: 403D035
- Zoning: R-S
- Special conditions: Standard
- Horse amenities: None
Construction
Type & style
- Home type: SingleFamily
- Architectural style: Transitional
- Property subtype: Single Family Residence
Materials
- Vinyl
- Foundation: Crawl Space
- Roof: Shingle
Condition
- New construction: No
- Year built: 2002
Details
- Builder name: Ken Kellis Builders Inc.
Utilities & green energy
- Sewer: Public Sewer
- Water: City
- Utilities for property: Electricity Connected
Community & HOA
Community
- Features: None
- Security: Security System, Smoke Detector(s)
- Subdivision: Forest Brook
Location
- Region: Granite Quarry
Financial & listing details
- Price per square foot: $206/sqft
- Tax assessed value: $267,552
- Annual tax amount: $2,834
- Date on market: 8/22/2024
- Cumulative days on market: 77 days
- Listing terms: Cash,Conventional
- Electric utility on property: Yes
- Road surface type: Concrete, Paved
Price history
| Date | Event | Price |
|---|---|---|
| 12/19/2024 | Sold | $348,000-2.5%$206/sqft |
Source:  Canopy MLS as distributed by MLS GRID #4172317 Report a problem Canopy MLS as distributed by MLS GRID #4172317 Report a problem | ||
| 11/7/2024 | Pending sale | $357,000$211/sqft |
Source: Canopy MLS as distributed by MLS GRID #4172317 Report a problem | ||
| 10/4/2024 | Price change | $357,000-0.6%$211/sqft |
Source: Canopy MLS as distributed by MLS GRID #4172317 Report a problem | ||
| 9/4/2024 | Price change | $359,000-2.7%$213/sqft |
Source: Canopy MLS as distributed by MLS GRID #4172317 Report a problem | ||
| 8/22/2024 | Listed for sale | $369,000+233.9%$218/sqft |
Source: Canopy MLS as distributed by MLS GRID #4172317 Report a problem | ||
| 6/19/2009 | Sold | $110,500-12.9%$65/sqft |
Source: Public Record Report a problem | ||
| 3/13/2009 | Price change | $126,900-6.6%$75/sqft |
Source: foreclosure.com Report a problem | ||
| 2/1/2009 | Price change | $135,900-6.9%$80/sqft |
Source: foreclosure.com Report a problem | ||
| 12/25/2008 | Price change | $145,900-4.6%$86/sqft |
Source: foreclosure.com Report a problem | ||
| 11/20/2008 | Price change | $152,900-6.7%$91/sqft |
Source: foreclosure.com Report a problem | ||
| 11/5/2008 | Price change | $163,900+50.7%$97/sqft |
Source: foreclosure.com Report a problem | ||
| 9/27/2008 | Listed for sale | -- |
Source: foreclosure.com Report a problem | ||
| 8/6/2008 | Sold | $108,750$64/sqft |
Source: Public Record Report a problem | ||
Public tax history
| Year | Property taxes | Tax assessment |
|---|---|---|
| 2025 | $2,834 +3.8% | $277,798 +3.8% |
| 2024 | $2,729 | $267,552 |
| 2023 | $2,729 +52.6% | $267,552 +65.3% |
| 2022 | $1,788 +2.8% | $161,819 |
| 2021 | $1,740 | $161,819 |
| 2020 | $1,740 | $161,819 |
| 2019 | $1,740 +11% | $161,819 +11.5% |
| 2018 | $1,568 +1.5% | $145,158 |
| 2017 | $1,544 | $145,158 |
| 2016 | $1,544 | $145,158 |
| 2015 | $1,544 -1.7% | $145,158 |
| 2014 | $1,571 | -- |
| 2013 | -- | -- |
| 2012 | -- | -- |
| 2011 | -- | -- |
| 2010 | -- | -- |
| 2008 | -- | -- |
| 2007 | -- | -- |
| 2006 | -- | -- |
| 2005 | -- | -- |
| 2004 | -- | -- |
| 2003 | -- | -- |
Find assessor info on the county website
Neighborhood: 28146
Nearby homes
- $---- bd-- ba-- sqft204 N Kayla Dr, Salisbury, NC 28146Off Market
- $308,5004 bd2 ba-- sqft204 N Kayla Dr #GQ, Salisbury, NC 28146Off Market
- $389,0004 bd3 ba1.8k sqft206 N Kayla Dr, Salisbury, NC 28146Sold
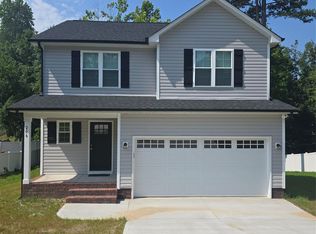
- $322,5003 bd3 ba1.7k sqft202 Phillip Dr, Granite Quarry, NC 28146Sold

- $30,0000.24 Acres0 Phillip Dr #39, Salisbury, NC 28146Sold
- $315,0004 bd3 ba1.8k sqft200 N Kayla Dr, Salisbury, NC 28146Sold
- $321,1003 bd2 ba1.4k sqft204 Phillip Dr, Granite Quarry, NC 28146Off Market
- $365,0004 bd3 ba2.2k sqft208 N Kayla Dr, Granite Quarry, NC 28146Sold
Nearby schools
GreatSchools rating
- 6/10Granite Quarry Elementary SchoolGrades: PK-5Distance: 0.8 mi
- 2/10Charles C Erwin Middle SchoolGrades: 6-8Distance: 2.5 mi
- 4/10East Rowan High SchoolGrades: 9-12Distance: 2.6 mi
Schools provided by the listing agent
- Elementary: Granite Quarry
- High: East Rowan
Source: Canopy MLS as distributed by MLS GRID. This data may not be complete. We recommend contacting the local school district to confirm school assignments for this home.


Get pre-qualified for a loan
At Zillow Home Loans, we can pre-qualify you in as little as 5 minutes with no impact to your credit score.An equal housing lender. NMLS #10287.
Sell for more on Zillow
Get a Zillow Showcase℠ listing at no additional cost and you could sell for .
$354,200
2% more
+$7,084
With Zillow Showcase(estimated)
$361,284
- North Carolina
- Rowan County
- Salisbury
- 28146
- 204 N Kayla Dr
Nearby cities
Nearby neighborhoods
Nearby zip codes
Other Salisbury Topics
