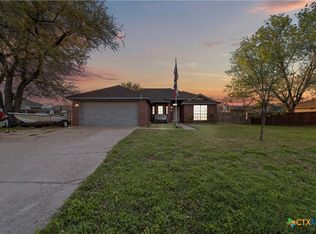
Inground Pool, Guest House, 3 Car Detached Garage, RV/Boat Space! Discover the perfect blend of small-town charm minutes away from modern comfort in this 2,652 sq ft, 3-bedroom, 2-bathroom custom-built brick home. This property boasts a 3-car garage, an inviting inground pool, and a charming 2-bedroom guest house. Mature trees provide ample shade and a sense of privacy. A rear gated driveway welcomes you to a beautifully landscaped backyard adorned with crepe myrtle trees. Inside, the open floor plan features a stunning wood-burning fireplace, built-in bookcases, and high wood beam ceilings. The chef’s kitchen includes a gas cooktop island, custom cabinetry, and a hidden walk-in pantry. The master suite offers a peaceful retreat with an adjoining sitting or nursery room and direct backyard access. Two secondary bedrooms come with built-in desks, window seats, and plenty of storage, sharing a Jack and Jill bathroom. An additional bonus room can easily be transformed into a fourth bedroom. The backyard is an entertainer's dream, featuring a large inground pool, a spacious 3-car garage with ample storage, and plenty of parking for boat or RV. The secluded 2-bedroom guest house includes a living/dining room, kitchenette, and bathroom/laundry room, perfect for extended guests. Enjoy evenings around the fire pit or use the extra fenced area for gardening, pets, or even chickens. This home offers endless possibilities and a welcoming community. Call NOW! Schedule your showing today!
Closed
Price Unknown
204 N Lamar St, Little River Academy, TX 76554
3beds
2,652sqft
Single Family Residence
Built in 1987
0.72 Acres Lot
$438,800 Zestimate®
$--/sqft
$2,161 Estimated rent
Home value
$438,800
$404,000 - $478,000
$2,161/mo
Zestimate® history
Owner options
List your home for rent
$2,161/mo
Rent Zestimate®
Find your next renter with Zillow Rental Manager. Plus, with online applications, you can quickly screen prospective tenants – for free.
$2,161/mo
Rent Zestimate®
Refinance and save
Refinancing to a lower rate could help reduce your monthly payments and save thousands over the life of the loan.
Explore your selling options
Work with a Zillow partner agent
Leverage their expertise and Zillow's premium Showcase listings to get your home seen by more buyers.
Get startedList with your own agent
Get your home in front of millions of buyers by listing it on Zillow.
Learn how to do itSell it yourself
Take full control of how buyers see your home on Zillow by listing For Sale by Owner (FSBO).
List your homeWhat's special
Wood-burning fireplaceCrepe myrtle treesBeautifully landscaped backyardHigh wood beam ceilingsBonus roomBuilt-in bookcasesInground pool
Zillow last checked:
Listing updated:
Listed by:
Megan Wright (888)455-6040,
Fathom Realty
Bought with:
Lorie L. Renegar, TREC #0664817
All City Real Estate
Source: Central Texas MLS,MLS#: 551697 Originating MLS: Fort Hood Area Association of REALTORS
Originating MLS: Fort Hood Area Association of REALTORSFacts & features
Interior
Bedrooms & bathrooms
- Bedrooms: 3
- Bathrooms: 2
- Full bathrooms: 2
Primary bedroom
- Level: Main
- Dimensions: 18'3"x11'
Bedroom
- Level: Main
- Dimensions: 13'11"x9'11"
Bedroom 2
- Level: Main
- Dimensions: 13'9"x9'11"
Bonus room
- Level: Main
- Dimensions: 16'3"x13'10"
Other
- Level: Main
- Dimensions: 31'5"x23'4"
Kitchen
- Level: Main
- Dimensions: 14'6"x13'8"
Living room
- Level: Main
- Dimensions: 25'7"x16'3"
Office
- Level: Main
- Dimensions: 9'10"x9'10"
Other
- Level: Main
- Dimensions: 9'11"x12'7"
Heating
- Central, Fireplace(s)
Cooling
- 1 Unit
Appliances
- Included: Dishwasher, Gas Cooktop, Refrigerator, Range Hood, Trash Compactor, Water Heater, Some Electric Appliances, Some Gas Appliances, Built-In Oven, Cooktop, Microwave
- Laundry: Washer Hookup, Electric Dryer Hookup, Gas Dryer Hookup, Inside, Laundry in Utility Room, Main Level, Laundry Room, Laundry Tub, Sink
Features
- All Bedrooms Down, Attic, Beamed Ceilings, Bookcases, Built-in Features, Ceiling Fan(s), Carbon Monoxide Detector, Eat-in Kitchen, Granite Counters, Garden Tub/Roman Tub, Home Office, Multiple Living Areas, Multiple Closets, Open Floorplan, Pull Down Attic Stairs, Recessed Lighting, Sitting Area in Primary, Split Bedrooms, Storage, Separate Shower, Tile Counters
- Flooring: Carpet, Ceramic Tile
- Attic: Access Only,Pull Down Stairs,Partially Floored
- Number of fireplaces: 1
- Fireplace features: Living Room, Wood Burning
Interior area
- Total interior livable area: 2,652 sqft
Property
Parking
- Total spaces: 3
- Parking features: Circular Driveway, Door-Single, Detached, Garage, Garage Faces Rear, RV Access/Parking
- Garage spaces: 3
- Has uncovered spaces: Yes
Features
- Levels: One
- Stories: 1
- Patio & porch: Covered, Patio, Porch
- Exterior features: Covered Patio, Fire Pit, Porch
- Has private pool: Yes
- Pool features: Fenced, In Ground, Outdoor Pool, Private
- Spa features: In Ground, Private
- Fencing: Back Yard,Chain Link,Gate,Privacy,Wood,Wrought Iron
- Has view: Yes
- View description: None, Pool
- Body of water: None
Lot
- Size: 0.72 Acres
Details
- Additional structures: Outbuilding
- Parcel number: 37018
Construction
Type & style
- Home type: SingleFamily
- Architectural style: Traditional
- Property subtype: Single Family Residence
Materials
- Masonry, Vertical Siding
- Foundation: Slab
- Roof: Composition,Metal,Shingle
Condition
- Resale
- Year built: 1987
Utilities & green energy
- Water: Public
- Utilities for property: Cable Available, Electricity Available, Natural Gas Available, Trash Collection Private
Community & HOA
Community
- Features: None
- Security: Smoke Detector(s)
- Subdivision: East Park
HOA
- Has HOA: No
Location
- Region: Little River Academy
Financial & listing details
- Tax assessed value: $503,896
- Annual tax amount: $2,505
- Date on market: 8/8/2024
- Cumulative days on market: 292 days
- Listing agreement: Exclusive Right To Sell
- Listing terms: Cash,Conventional,FHA,USDA Loan,VA Loan
- Electric utility on property: Yes
Price history
| Date | Event | Price |
|---|---|---|
| 5/30/2025 | Sold | -- |
Source:  Central Texas MLS #551697 Report a problem Central Texas MLS #551697 Report a problem | ||
| 5/25/2025 | Pending sale | $449,900$170/sqft |
Source:  Unlock MLS #8177471 Report a problem Unlock MLS #8177471 Report a problem | ||
| 5/9/2025 | Contingent | $449,900$170/sqft |
Source: Central Texas MLS #551697 Report a problem | ||
| 10/8/2024 | Price change | $449,900-8%$170/sqft |
Source: Central Texas MLS #551697 Report a problem | ||
| 8/8/2024 | Listed for sale | $489,000+95.6%$184/sqft |
Source: Central Texas MLS #551697 Report a problem | ||
| 8/16/2010 | Sold | -- |
Source: Agent Provided Report a problem | ||
| 3/22/2010 | Listed for sale | $250,000$94/sqft |
Source: Texas Star Realty - TerryLynn & Associates #87622 Report a problem | ||
Public tax history
| Year | Property taxes | Tax assessment |
|---|---|---|
| 2025 | $2,505 +34.9% | $503,896 +1.9% |
| 2024 | $1,857 -43.2% | $494,375 +39.9% |
| 2023 | $3,270 -37.3% | $353,473 +10% |
| 2022 | $5,217 | $321,339 +10% |
| 2021 | -- | $292,126 +10% |
| 2020 | $3,600 +3.2% | $265,569 +10% |
| 2019 | $3,489 -4.4% | $241,426 -0.1% |
| 2018 | $3,649 -1.2% | $241,761 +0.5% |
| 2017 | $3,695 | $240,585 -0.3% |
| 2016 | $3,695 -7.7% | $241,189 +0.5% |
| 2015 | $4,004 | $240,025 +2.3% |
| 2014 | $4,004 | $234,733 +0.7% |
| 2013 | -- | $233,059 +0% |
| 2012 | -- | $233,024 |
| 2011 | -- | $233,024 +7.6% |
| 2010 | -- | $216,485 +6.6% |
| 2008 | -- | $203,081 +3.3% |
| 2007 | -- | $196,526 +4.5% |
| 2006 | -- | $188,070 +10% |
| 2005 | -- | $170,973 |
| 2004 | -- | $170,973 +8.1% |
| 2002 | -- | $158,124 +10% |
| 2001 | -- | $143,749 |
| 2000 | -- | $143,749 |
Find assessor info on the county website
Neighborhood: 76554
Nearby homes
- $262,6003 bd3 ba1.8k sqft202 N Lamar St, Little River Academy, TX 76554Off Market
- $--3 bd2 ba1.3k sqft203 N Lamar St, Little River Academy, TX 76554Sold
- $407,1004 bd3 ba2.9k sqft206 N Lamar St, Little River Academy, TX 76554Off Market

- $268,5004 bd2 ba1.9k sqft205 N Lamar St, Little River Academy, TX 76554Off Market

- $--3 bd2 ba1.7k sqft110 N Lamar St, Little River Academy, TX 76554Sold
- $230,4003 bd2 ba1.7k sqft201 N Lamar St, Little River Academy, TX 76554Off Market
- $234,9003 bd2 ba1.5k sqft207 N Lamar St, Little River Academy, TX 76554Off Market
- $218,0004 bd2 ba1.6k sqft109 N Lamar St, Little River Academy, TX 76554Off Market
Nearby schools
GreatSchools rating
- 7/10Academy IntGrades: 3-5Distance: 1 mi
- 7/10Academy Middle SchoolGrades: 6-8Distance: 1.1 mi
- 6/10Academy High SchoolGrades: 9-12Distance: 1.3 mi
Schools provided by the listing agent
- Elementary: Academy Elementary School
- Middle: Academy Middle School
- High: Academy High School
- District: Academy ISD
Source: Central Texas MLS. This data may not be complete. We recommend contacting the local school district to confirm school assignments for this home.
Get a cash offer in 3 minutes
Find out how much your home could sell for in as little as 3 minutes with a no-obligation cash offer.
Estimated market value
$438,800
Get a cash offer in 3 minutes
Find out how much your home could sell for in as little as 3 minutes with a no-obligation cash offer.
Estimated market value
$438,800
- Texas
- Bell County
- Little River Academy
- 76554
- 204 N Lamar St
Nearby cities
Nearby zip codes
Other Little River Academy Topics
- Apartments for Rent in 76554
- Houses for Sale in 76554
- Houses for Rent in 76554
- 76554 Real Estate
- Little River Academy Condos
- Houses for Sale in Little River Academy
- Newest Listings in Little River Academy
- Little River Academy Home Values
- Little River Academy Real Estate Agents
- Little River Academy Refinance
- Little River Academy Mortgage Rates
