Fantastic well maintained home in historic Bowie Texas. This is a fresh, clean and cozy home ready to make new memories. Great opportunity for a starter home or investment property. Priced to sell and move in ready. Home is centrally located and within walking distance of many community retail, dining and events. Additionally this home is zoned commercial or residential. This home offers updates, ( water heater, tile flooring, windows, blinds, fresh paint, crown molding, baseboards, covered parking, large trees, spacious backyard, fencing, pavestone walkways, storage or workshop and a storm shelter). This property wont last long and its budget friendly. All information provided about the property, including but not limited to square footage, and zoning is deemed reliable but is not guaranteed and should be independently verified. Owner will consider owner financing. Ask agent for details.
Sold
Price Unknown
204 N Mill St, Bowie, TX 76230
1beds
772sqft
Single Family Residence
Built in 2002
9,583 Square Feet Lot
$127,100 Zestimate®
$--/sqft
$875 Estimated rent
Home value
$127,100
Estimated sales range
Not available
$875/mo
Zestimate® history
Owner options
List your home for rent
$875/mo
Rent Zestimate®
Find your next renter with Zillow Rental Manager. Plus, with online applications, you can quickly screen prospective tenants – for free.
$875/mo
Rent Zestimate®
Refinance and save
Refinancing to a lower rate could help reduce your monthly payments and save thousands over the life of the loan.
Explore your selling options
Work with a Zillow partner agent
Leverage their expertise and Zillow's premium Showcase listings to get your home seen by more buyers.
Get startedList with your own agent
Get your home in front of millions of buyers by listing it on Zillow.
Learn how to do itSell it yourself
Take full control of how buyers see your home on Zillow by listing For Sale by Owner (FSBO).
List your homeWhat's special
Large treesSpacious backyardFresh paintStorm shelterTile flooringStorage or workshopCrown molding
Zillow last checked:
Listing updated:
Listed by:
Bill Parlett 0802898 (214)240-6774,
eXp Realty LLC 888-519-7431,
Wendy Parlett 0757205 214-240-7774,
eXp Realty LLC
Bought with:
Non-Mls Member
NON MLS
Source: NTREIS,MLS#: 20653635
Facts & features
Interior
Bedrooms & bathrooms
- Bedrooms: 1
- Bathrooms: 1
- Full bathrooms: 1
Primary bedroom
- Features: Walk-In Closet(s)
- Level: First
- Dimensions: 13 x 9
Primary bathroom
- Features: Built-in Features
- Level: First
- Dimensions: 8 x 6
Dining room
- Level: First
- Dimensions: 11 x 6
Kitchen
- Level: First
- Dimensions: 15 x 6
Living room
- Level: First
- Dimensions: 13 x 16
Utility room
- Level: First
- Dimensions: 9 x 7
Workshop
- Level: First
- Dimensions: 12 x 4
Heating
- Central
Cooling
- Central Air
Appliances
- Included: Electric Cooktop, Electric Oven, Electric Water Heater, Refrigerator
- Laundry: Common Area, Washer Hookup, Electric Dryer Hookup, Laundry in Utility Room
Features
- High Speed Internet, Cable TV
- Flooring: Combination, Ceramic Tile, Laminate
- Has basement: No
- Has fireplace: No
Interior area
- Total interior livable area: 772 sqft
Property
Parking
- Total spaces: 1
- Parking features: Additional Parking, Circular Driveway, Carport, Detached Carport, Gravel
- Carport spaces: 1
- Has uncovered spaces: Yes
Features
- Levels: One
- Stories: 1
- Exterior features: Private Yard, Storage
- Pool features: None
- Fencing: Back Yard,Fenced,Front Yard,Gate,Other,Wood
Lot
- Size: 9,583 Square Feet
- Features: Back Yard, Interior Lot, Lawn, Level, Subdivision, Few Trees
- Residential vegetation: Grassed, Partially Wooded
Details
- Additional structures: Storage, Workshop
- Parcel number: R000000728
- Other equipment: Other
Construction
Type & style
- Home type: SingleFamily
- Architectural style: Traditional,Detached
- Property subtype: Single Family Residence
Materials
- Fiber Cement
- Foundation: Slab
- Roof: Composition,Shingle
Condition
- Year built: 2002
Utilities & green energy
- Sewer: Public Sewer
- Water: Public
- Utilities for property: Electricity Available, Electricity Connected, Other, Phone Available, Sewer Available, Water Available, Cable Available
Community & HOA
Community
- Security: Smoke Detector(s)
- Subdivision: Cowan
HOA
- Has HOA: No
Location
- Region: Bowie
Financial & listing details
- Tax assessed value: $75,270
- Annual tax amount: $1,349
- Date on market: 6/23/2024
- Cumulative days on market: 319 days
- Listing terms: Cash,Conventional,FHA,Owner Will Carry,Other,Texas Vet,VA Loan
- Electric utility on property: Yes
Price history
| Date | Event | Price |
|---|---|---|
| 5/15/2025 | Sold | -- |
Source: NTREIS #20653635 Report a problem | ||
| 5/6/2025 | Pending sale | $139,400$181/sqft |
Source: NTREIS #20653635 Report a problem | ||
| 3/11/2025 | Price change | $139,400-11.2%$181/sqft |
Source: NTREIS #20653635 Report a problem | ||
| 1/15/2025 | Price change | $157,000-0.6%$203/sqft |
Source: NTREIS #20653635 Report a problem | ||
| 9/26/2024 | Listed for sale | $157,999-1.3%$205/sqft |
Source: NTREIS #20653635 Report a problem | ||
| 8/23/2024 | Listing removed | -- |
Source: NTREIS #20653635 Report a problem | ||
| 6/23/2024 | Listed for sale | $159,999$207/sqft |
Source: NTREIS #20653635 Report a problem | ||
Public tax history
| Year | Property taxes | Tax assessment |
|---|---|---|
| 2025 | $1,420 -1.6% | $75,270 -1.6% |
| 2024 | $1,443 +7% | $76,530 +8.7% |
| 2023 | $1,349 +21.5% | $70,390 |
| 2022 | $1,110 +223.2% | $70,390 +15.6% |
| 2021 | $344 +8.4% | $60,910 +8.4% |
| 2020 | $317 +10.3% | $56,190 +7.6% |
| 2018 | $287 | $52,240 |
| 2017 | -- | $52,240 +2% |
| 2016 | -- | $51,240 |
| 2015 | -- | $51,240 +34.3% |
| 2014 | -- | $38,140 |
| 2013 | -- | $38,140 |
| 2012 | -- | $38,140 |
| 2011 | -- | $38,140 |
| 2010 | -- | $38,140 +2.3% |
| 2009 | -- | $37,280 |
| 2008 | -- | $37,280 +0.7% |
| 2007 | -- | $37,030 |
Find assessor info on the county website
Neighborhood: 76230
Nearby homes
- $---- bd-- ba-- sqft413 E Wise St, Bowie, TX 76230Off Market
- $163,600-- bd-- ba888 sqft411 E Wise St, Bowie, TX 76230Off Market
- $12,980-- bd-- ba1.1k sqft501 E Wise St, Bowie, TX 76230Off Market
- $121,200-- bd-- ba1.3k sqft206 N Mill St, Bowie, TX 76230Off Market
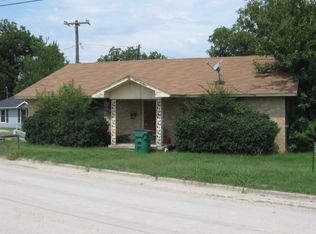
- $31,080-- bd-- ba-- sqft504 E Wise St, Bowie, TX 76230Off Market
- $--2 bd1 ba1k sqft207 N Mill St, Bowie, TX 76230Sold
- $132,9003 bd1 ba1.4k sqft409 E Wise St, Bowie, TX 76230Off Market
- $227,500-- bd-- ba120 sqft416 E Wise St, Bowie, TX 76230Off Market
Nearby schools
GreatSchools rating
- 4/10Bowie Intermediate SchoolGrades: 3-5Distance: 0.4 mi
- 8/10Bowie Junior High SchoolGrades: 6-8Distance: 0.1 mi
- 5/10Bowie High SchoolGrades: 9-12Distance: 0.8 mi
Schools provided by the listing agent
- Elementary: Bowie
- High: Bowie
- District: Bowie ISD
Source: NTREIS. This data may not be complete. We recommend contacting the local school district to confirm school assignments for this home.
Sell for more on Zillow
Get a Zillow Showcase℠ listing at no additional cost and you could sell for .
$127,100
2% more
+$2,542
With Zillow Showcase(estimated)
$129,642
Sell for more on Zillow
Get a Zillow Showcase℠ listing at no additional cost and you could sell for .
$127,100
2% more
+$2,542
With Zillow Showcase(estimated)
$129,642
- Texas
- Montague County
- Bowie
- 76230
- 204 N Mill St
