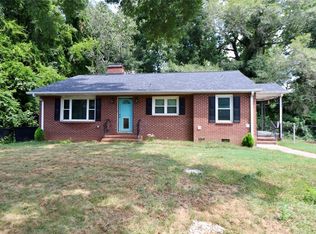
Welcome home to this beautifully renovated residence, thoughtfully designed with comfort, style, and functionality in mind, right here in Gastonia. This spacious 5-bedroom, 3-bathroom home has been completely transformed and is ready for its new owners.
From the moment you step inside, you'll be welcomed by an abundance of natural light pouring through the oversized windows into the expansive living area, creating a bright and inviting atmosphere. The stunning new kitchen features modern finishes, ample cabinetry, and plenty of space for cooking, gathering, and entertaining.
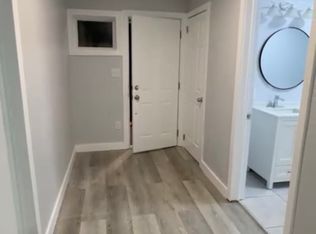
The oversized primary suite offers a relaxing retreat, while the additional bedrooms provide flexibility for family, guests, or hobbies. Need a dedicated workspace? This home also features a private office with its own separate entrance, making it ideal for working from home, meeting clients, or creating a quiet studio.
Step outside to enjoy the spacious backyard, complete with a storage shed and plenty of room to entertain, garden, or simply relax. The attached garage adds everyday convenience, and the home's location offers easy access to shopping, dining, schools, parks, and major highways.
Move-in ready and thoughtfully updated from top to bottom, this home offers the perfect combination of space, style, and functionality. Priced to sell—don't miss your opportunity to make this incredible property your next home. Schedule your private tour today!
Closed
Zillow last checked:
Listing updated:
Bought with:
Gina Del Cid
Humrickhouse Realty LLC
Source: Canopy MLS as distributed by MLS GRID,MLS#: 4402495
Price history
| Date | Event | Price |
|---|---|---|
| 8/13/2026 | Sold | $330,000+1.5%$143/sqft |
Source:  Canopy MLS as distributed by MLS GRID #4402495 Report a problem Canopy MLS as distributed by MLS GRID #4402495 Report a problem | ||
| 7/11/2026 | Listed for sale | $325,000+441.7%$141/sqft |
Source: Canopy MLS as distributed by MLS GRID #4402495 Report a problem | ||
| 4/9/2025 | Sold | $60,000-69.4%$26/sqft |
Source: Public Record Report a problem | ||
| 11/1/2017 | Sold | $196,000-28.7%$85/sqft |
Source: Public Record Report a problem | ||
| 9/1/2013 | Listing removed | $275,000$119/sqft |
Source: Coldwell Banker Mountain View Real Estate #49816 Report a problem | ||
| 6/23/2012 | Price change | $275,000-8.3%$119/sqft |
Source: Coldwell Banker Mountain View Real Estate #49816 Report a problem | ||
| 9/24/2011 | Listed for sale | $300,000$130/sqft |
Source: Coldwell Banker Mountain View Real Estate #2043620 Report a problem | ||
Get a cash offer in 3 minutes
Find out how much your home could sell for in as little as 3 minutes with a no-obligation cash offer.
Estimated market value
$330,000
