Charming 3-Bedroom Home with Bonus MIL Suite & Spacious Backyard
Welcome to this adorable and well-cared-for 3-bedroom, 1-bath home that combines comfort, functionality, and curb appeal. Situated on a generous lot, this property features a covered carport and a large backyard—perfect for relaxing, entertaining, or creating your dream outdoor space.
One of the standout features of this property is the detached mother-in-law-style suite behind the main house. Though not included in the tax roll square footage, this bonus space offers incredible flexibility. It includes a room that could easily function as a bedroom, along with a full en suite bath featuring a stand-up shower. It’s currently being used as a utility room, but it’s plumbed for a kitchenette-style sink, offering even more potential as a guest space, rental, home office, or studio.
The current owners have invested in major functional updates, including brand-new plumbing, a new roof, and more—details of which are available in the transaction documents.
This home is move-in ready and full of possibilities. Whether you’re a first-time buyer, downsizer, or investor, you won’t want to miss this opportunity!
Sold
Price Unknown
204 N Redford Ln, Fort Worth, TX 76108
3beds
1,240sqft
Single Family Residence
Built in 1954
0.25 Acres Lot
$240,600 Zestimate®
$--/sqft
$1,600 Estimated rent
Home value
$240,600
$221,000 - $260,000
$1,600/mo
Zestimate® history
Owner options
List your home for rent
$1,600/mo
Rent Zestimate®
Find your next renter with Zillow Rental Manager. Plus, with online applications, you can quickly screen prospective tenants – for free.
$1,600/mo
Rent Zestimate®
Refinance and save
Refinancing to a lower rate could help reduce your monthly payments and save thousands over the life of the loan.
Explore your selling options
Work with a Zillow partner agent
Leverage their expertise and Zillow's premium Showcase listings to get your home seen by more buyers.
Get startedList with your own agent
Get your home in front of millions of buyers by listing it on Zillow.
Learn how to do itSell it yourself
Take full control of how buyers see your home on Zillow by listing For Sale by Owner (FSBO).
List your homeWhat's special
Generous lotLarge backyardFull en suite bathStand-up showerCovered carport
Zillow last checked:
Listing updated:
Listed by:
Kimberly Nemitz 0580061 817-455-8039,
United Real Estate DFW 817-360-8499
Bought with:
Diane Stille
RE/MAX Trinity
Source: NTREIS,MLS#: 20900381
Facts & features
Interior
Bedrooms & bathrooms
- Bedrooms: 3
- Bathrooms: 1
- Full bathrooms: 1
Primary bedroom
- Level: First
- Dimensions: 11 x 11
Bedroom
- Level: First
- Dimensions: 10 x 11
Bedroom
- Level: First
- Dimensions: 7 x 15
Dining room
- Level: First
- Dimensions: 13 x 11
Other
- Features: Built-in Features, Solid Surface Counters
- Level: First
- Dimensions: 6 x 8
Kitchen
- Features: Built-in Features, Dual Sinks, Kitchen Island, Solid Surface Counters
- Level: First
- Dimensions: 15 x 10
Living room
- Features: Ceiling Fan(s)
- Level: First
- Dimensions: 15 x 20
Utility room
- Features: Utility Room
- Level: First
- Dimensions: 19 x 11
Heating
- Central, Electric
Cooling
- Central Air, Ceiling Fan(s), Electric, Window Unit(s)
Appliances
- Included: Dishwasher, Electric Range, Electric Water Heater, Disposal
- Laundry: Washer Hookup, Electric Dryer Hookup, Other
Features
- High Speed Internet, Kitchen Island, Cable TV
- Flooring: Carpet, Concrete, Laminate
- Windows: Window Coverings
- Has basement: No
- Has fireplace: No
Interior area
- Total interior livable area: 1,240 sqft
Property
Parking
- Total spaces: 2
- Parking features: Attached Carport
- Carport spaces: 2
Features
- Levels: One
- Stories: 1
- Patio & porch: Covered
- Pool features: None
- Fencing: Chain Link,Wood
Lot
- Size: 0.25 Acres
- Features: Back Yard, Interior Lot, Lawn
Details
- Parcel number: 01874713
Construction
Type & style
- Home type: SingleFamily
- Architectural style: Traditional,Detached
- Property subtype: Single Family Residence
Materials
- Rock, Stone, Vinyl Siding
- Foundation: Pillar/Post/Pier
- Roof: Composition
Condition
- Year built: 1954
Utilities & green energy
- Sewer: Public Sewer
- Water: Public
- Utilities for property: Sewer Available, Separate Meters, Water Available, Cable Available
Community & HOA
Community
- Features: Curbs
- Subdivision: Normandale Add
HOA
- Has HOA: No
Location
- Region: Fort Worth
Financial & listing details
- Tax assessed value: $256,797
- Annual tax amount: $5,677
- Date on market: 4/14/2025
- Cumulative days on market: 46 days
- Listing terms: Cash,Conventional,FHA,VA Loan
- Exclusions: Curtains and curtain rods
Price history
| Date | Event | Price |
|---|---|---|
| 6/26/2025 | Sold | -- |
Source: NTREIS #20900381 Report a problem | ||
| 6/7/2025 | Pending sale | $249,900$202/sqft |
Source: NTREIS #20900381 Report a problem | ||
| 5/30/2025 | Contingent | $249,900$202/sqft |
Source: NTREIS #20900381 Report a problem | ||
| 5/20/2025 | Price change | $249,900-2%$202/sqft |
Source: NTREIS #20900381 Report a problem | ||
| 4/14/2025 | Price change | $255,000+15.9%$206/sqft |
Source: NTREIS #20900381 Report a problem | ||
| 3/4/2021 | Pending sale | $219,999$177/sqft |
Source: NTREIS #14491216 Report a problem | ||
| 1/20/2021 | Price change | $219,999-3.9%$177/sqft |
Source: NTREIS #14491216 Report a problem | ||
| 12/28/2020 | Price change | $229,000-2.6%$185/sqft |
Source:  NTREIS #14491216 Report a problem NTREIS #14491216 Report a problem | ||
| 12/8/2020 | Listed for sale | $235,000$190/sqft |
Source: Owner Report a problem | ||
Public tax history
| Year | Property taxes | Tax assessment |
|---|---|---|
| 2025 | $3,832 -3.3% | $256,797 |
| 2024 | $3,961 +10.4% | $256,797 +12.4% |
| 2023 | $3,589 -20.5% | $228,440 +15.3% |
| 2022 | $4,514 +9.9% | $198,044 +34.4% |
| 2021 | $4,106 +1664.3% | $147,390 +25% |
| 2020 | $233 +33.4% | $117,893 +2.6% |
| 2019 | $175 +114.5% | $114,939 +86.1% |
| 2018 | $81 | $61,758 -7% |
| 2017 | $81 +139.4% | $66,431 -23.4% |
| 2016 | $34 +3992.8% | $86,759 +87% |
| 2015 | $1 | $46,400 |
| 2014 | $1 | $46,400 +7.4% |
| 2013 | -- | $43,200 -0.2% |
| 2012 | -- | $43,300 |
| 2011 | -- | $43,300 -22.4% |
| 2010 | -- | $55,800 -18.5% |
| 2009 | -- | $68,500 -12.8% |
| 2008 | -- | $78,600 +10.9% |
| 2007 | -- | $70,900 +3.5% |
| 2006 | -- | $68,500 |
| 2005 | -- | $68,500 +8.4% |
| 2004 | -- | $63,200 |
| 2003 | -- | $63,200 +13.7% |
| 2002 | -- | $55,600 +70% |
| 2001 | -- | $32,700 |
Find assessor info on the county website
Neighborhood: 76108
Nearby homes
- $223,9003 bd2 ba1.3k sqft200 N Redford Ln, White Settlement, TX 76108Off Market
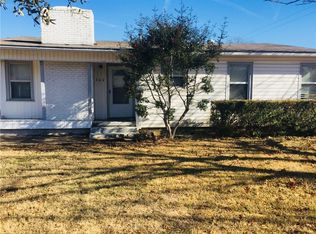
- $233,2003 bd2 ba1.4k sqft208 N Redford Ln, White Settlement, TX 76108Off Market
- $318,4004 bd2 ba1.7k sqft209 N Judd St, White Settlement, TX 76108Off Market

- $303,0004 bd2 ba1.7k sqft201 N Judd St, Fort Worth, TX 76108Off Market

- $235,3183 bd2 ba2k sqft213 N Judd St, Fort Worth, TX 76108Off Market
- $237,9003 bd2 ba2.5k sqft126 N Redford Ln, White Settlement, TX 76108Off Market
- $292,1001 bd1 ba2.1k sqft126 N Redford Ln #B, Fort Worth, TX 76108Off Market
- $--3 bd2 ba1.5k sqft126 N Redford Ln #A, Fort Worth, TX 76108Off Market
Nearby schools
GreatSchools rating
- NAWest Elementary SchoolGrades: PK-KDistance: 0.2 mi
- 5/10Brewer Middle SchoolGrades: 6-8Distance: 1.4 mi
- 3/10Brewer High SchoolGrades: 9-12Distance: 1.5 mi
Schools provided by the listing agent
- Elementary: West
- Middle: Brewer
- High: Brewer
- District: White Settlement ISD
Source: NTREIS. This data may not be complete. We recommend contacting the local school district to confirm school assignments for this home.
Get a cash offer in 3 minutes
Find out how much your home could sell for in as little as 3 minutes with a no-obligation cash offer.
Estimated market value
$240,600
Get a cash offer in 3 minutes
Find out how much your home could sell for in as little as 3 minutes with a no-obligation cash offer.
Estimated market value
$240,600
- Texas
- Tarrant County
- White Settlement
- 76108
- 204 N Redford Ln
Nearby cities
Nearby neighborhoods
Nearby zip codes
Other White Settlement Topics
- Apartments for Rent in 76108
- Houses for Sale in 76108
- Houses for Rent in 76108
- 76108 Real Estate
- White Settlement Condos
- Houses for Sale in White Settlement
- Newest Listings in White Settlement
- White Settlement Home Values
- White Settlement Real Estate Agents
- White Settlement Refinance
- White Settlement Mortgage Rates
