Skip main navigation
Off market
  • $1,248,500

    204 N Roosevelt Ave, Wichita, KS 67208

    4beds
    9,000sqft
    SingleFamily
    Built in 1932
    0.52 Acres Lot
    $1,248,500 Zestimate®
    $139/sqft
    $3,556 Estimated rent

    Home value

    $1,248,500

    $1.06M - $1.49M

    $3,556/mo

    Zestimate® history
    Loading
    Loading...

    Owner options

    List your home for rent

    $3,556/mo

    Rent Zestimate®

    Find your next renter with Zillow Rental Manager. Plus, with online applications, you can quickly screen prospective tenants – for free.

    Learn more

    $3,556/mo

    Rent Zestimate®

    Refinance and save

    $6,537/mo

    Est. payment

    Refinancing to a lower rate could help reduce your monthly payments and save thousands over the life of the loan.

    See today's rates

    $6,537/mo

    Est. payment

    Explore your selling options

    Work with a Zillow partner agent

    Leverage their expertise and Zillow's premium Showcase listings to get your home seen by more buyers.

    Get started

    List with your own agent

    Get your home in front of millions of buyers by listing it on Zillow.

    Learn how to do it

    Sell it yourself

    Take full control of how buyers see your home on Zillow by listing For Sale by Owner (FSBO).

    List your home

    What's special

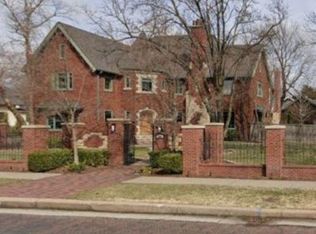
    When old becomes new again. You have to experience the quality craftsmanship, masterfully remodeled home located in College Hill. Each room was designed artfully, and flows into the next. Quality craftsmanship throughout every room of this home. Enter the large FOYER, custom marble flooring w/medallion. Main floor OFFICE w/built-in bookshelves. Generous sized LIVING ROOM w /Italian Granite Fireplace, SUNROOM 17X11 w/custom mural, arched floor to ceiling windows,. FORMAL DINING room w/custom stain glass double French doors to Kitchen, built-in China hutch w/accent lighting, Alabaster chandelier w/matching sconces. AWARD WINNING KITCHEN, Cathedral ceilings w/custom designed handmade beams, custom Woodmode cabinetry, 11X14 granite island, top -of-the-line Wolf appliances which include double oven, 6 burner gas stove w/retractable vent, microwave, Farmhouse sink, custom designed tumbled marble/oak floors. Limestone counters w/glass backsplash. HEARTHROOM in Kitchen w/fireplace. MAIN FLOOR LAUNDRY room just of Kitchen w/ concrete counters, large folding area. Don't miss the MUD ROOM that leads to the Portico and Garage. Up the Winding staircase with leaded glass windows,leads to 3 bedrooms, each with en suite bath. Upstairs Landing is 26X15 w /READING NOOK in turet. MASTER SUITE - 31X18, Italian marble FP, Office Space, art lighting. MASTER BATH - Spa Design, Custom leaded glass window over soaker tubw/waterfall fixture, skylight, double vanity, separate water closet, linen storage, walk-in shower w /side sprayers, rain shower head, custom tile. MASTER CLOSET - 17x13, deep cherry wood finish, rotating clothes rack, closed glass shelving, shoe rack, 3-way dressing mirror, large art niche, a room in itself. Also a working ELEVATOR to all 4 floors. Fully accessible 3rd FLOOR ATTIC, great storage. FULL FINISHED BASEMENT boasts bedroom (now used as gym) complete w/ en suite bath. LANDING has wet bar, 23X19. FAMILY ROOM 30X18, Original Limestone FP, Faux leather wall coverings, custom guards on windows. Additional Full bath and 1/2 bath. WINE GROTTO - 24X14 w/beautiful stone arches, wine tasting area, has a touch of Old World Charm. Home is meticulously landscaped from front to back. New brick pavers, 5000 sq. ft paver driveway. New fence w/brick pillars, fire pit. Private backyard. Double Gated Entry w/Portico and 3-car oversized all brick garage w/wood carriage doors. OTHER FEATURES: Home has all new Pella custom windows w/grilles, hidden pull-down screens. Double staircases. Hubbardton Forge light fixtures, handcrafted, made to order, throughout home. 12-Zone sprinkler system w/drip irrigation. 30 yr. Presidential hail resistant roof. This masterfully crafted home is designed for entertaining with rich detailing throughout that you won't find in many homes around. Home was designed around Owner's artwork. Living in this home gives you the best of College Hill.

    This property is off market, which means it's not currently listed for sale or rent on Zillow. This may be different from what's available on other websites or public sources.

    Facts & features

    Interior

    Bedrooms & bathrooms
    • Bedrooms: 4
    • Bathrooms: 7
    • Full bathrooms: 5
    • 1/2 bathrooms: 2
    Heating
    • None, Forced air
    Cooling
    • Central
    Appliances
    • Included: Dishwasher, Microwave, Range / Oven, Refrigerator
    Features
    • Flooring: Carpet, Hardwood
    • Basement: Partially finished
    • Has fireplace: Yes
    Interior area
    • Total interior livable area: 9,000 sqft

    Property

    Parking
    • Parking features: Carport, Garage
    Features
    • Exterior features: Other
    Lot
    • Size: 0.52 Acres
    Details
    • Parcel number: 087126230240200700

    Construction

    Type & style
    • Home type: SingleFamily
    Materials
    • Other
    • Foundation: Other
    • Roof: Composition
    Condition
    • Year built: 1932

    Community & neighborhood

    Location
    • Region: Wichita

    Price history

    DateEventPrice
    12/1/2017Listing removed$1,099,000$122/sqft
    Source: Berkshire Hathaway PenFed - East #534274 Report a problem
    4/23/2017Listed for sale$1,099,000-8.4%$122/sqft
    Source: Berkshire Hathaway PenFed - East #534274 Report a problem
    12/18/2010Listing removed$1,200,000$133/sqft
    Source: Prudential Real Estate #305408 Report a problem
    11/7/2010Price change$1,200,000-7.7%$133/sqft
    Source: Prudential Real Estate #305408 Report a problem
    5/1/2010Listed for sale$1,300,000$144/sqft
    Source: Prudential Real Estate #305408 Report a problem
    2/28/2007Sold--
    Source: SCKMLS as distributed by MLS GRID #202776 Report a problem

    Public tax history

    YearProperty taxesTax assessment
    2025$15,770 +3.6%$141,290 +5%
    2024$15,223 +6.2%$134,527 +7.4%
    2023$14,340 +8.6%$125,258
    2022$13,208 -6.2%--
    2021$14,074 +2.9%--
    2020$13,673 +6.7%$117,590 +6.9%
    2019$12,812 -11.1%$110,027 -5.3%
    2018$14,416 +4.5%$116,185
    2017$13,799 +111.3%--
    2016$6,530 -51%--
    2015$13,335 +2%--
    2014$13,078 --
    2013-- --
    2012-- --
    2011-- $69,599 +18%
    2008-- $58,961 +6%
    2007-- $55,626
    2006-- $55,626 +9%
    2005-- $51,037 +6%
    2004-- $48,151 -5.1%
    2003-- $50,761 +17.7%
    2002-- $43,126 -26.4%
    2000-- $58,570

    Find assessor info on the county website

    Neighborhood: College Hill

    Nearby schools

    GreatSchools rating
    Schools provided by the listing agent
    • Elementary: Hyde
    • Middle: Robinson
    • High: East
    • District: Wichita School District (Usd 259)

    Source: The MLS. This data may not be complete. We recommend contacting the local school district to confirm school assignments for this home.

    Get pre-qualified for a loan
    At Zillow Home Loans, we can pre-qualify you in as little as 5 minutes with no impact to your credit score.

    An equal housing lender. NMLS #10287.

    Sell for more on Zillow
    Get a Zillow Showcase℠ listing at no additional cost and you could sell for .
    $1,248,500
    2% more
    +$24,970
    With Zillow Showcase(estimated)
    $1,273,470