Skip main navigation
Sold for $560,000
  • $560,000

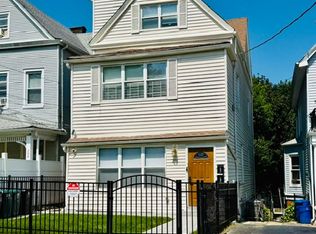
    204 N Terrace Avenue, Mount Vernon, NY 10550

    3beds
    1,750sqft
    Single Family Residence, Residential
    Built in 1900
    4,792 Square Feet Lot
    $708,300 Zestimate®
    $320/sqft
    $3,899 Estimated rent

    Home value

    $708,300

    $659,000 - $765,000

    $3,899/mo

    Zestimate® history
    Loading
    Loading...

    Owner options

    List your home for rent

    $3,899/mo

    Rent Zestimate®

    Find your next renter with Zillow Rental Manager. Plus, with online applications, you can quickly screen prospective tenants – for free.

    Learn more

    $3,899/mo

    Rent Zestimate®

    Refinance and save

    $3,687/mo

    Est. payment

    Refinancing to a lower rate could help reduce your monthly payments and save thousands over the life of the loan.

    See today's rates

    $3,687/mo

    Est. payment

    Explore your selling options

    Work with a Zillow partner agent

    Leverage their expertise and Zillow's premium Showcase listings to get your home seen by more buyers.

    Get started

    List with your own agent

    Get your home in front of millions of buyers by listing it on Zillow.

    Learn how to do it

    Sell it yourself

    Take full control of how buyers see your home on Zillow by listing For Sale by Owner (FSBO).

    List your home

    What's special

    Solidly built, well-maintained and charming Colonial with LOTS of room for the whole family and then some. Bring Mom and Dad! Corner property. Tastefully updated kitchen and baths. HUGE Master bedroom. Finished walkout basement and walk-up attic. Huge driveway. Minutes to Mt. Vernon West Metro North, 36 minutes to Grand Central. Bronx River Parkway close by. Minutes from Cross County Mall, Empire City and lots of other shopping and entertainment. Schedule a showing TODAY! Additional Information: Amenities:Storage,

    Zillow last checked:

    Listing updated:

    Listed by:

    George Campolo 914-760-6858,

    RE/MAX Distinguished Hms.&Prop 914-346-8255

    Bought with:

    Ken Wile, 10301201440

    Redfin Real Estate

    Source: OneKey® MLS as distributed by MLS GRID,MLS#: H6294168MLS Logo

    Facts & features

    Interior

    Bedrooms & bathrooms
    • Bedrooms: 3
    • Bathrooms: 2
    • Full bathrooms: 2
    Primary bedroom
    • Level: Second
    Bedroom 1
    • Level: Second
    Bedroom 2
    • Level: Third
    Bathroom 1
    • Level: Second
    Bathroom 2
    • Level: Basement
    Bonus room
    • Level: Third
    Bonus room
    • Level: Third
    Bonus room
    • Description: Storage
    • Level: Basement
    Bonus room
    • Description: Utilities
    • Level: Basement
    Dining room
    • Level: First
    Family room
    • Description: In use as office
    • Level: Basement
    Kitchen
    • Level: First
    Living room
    • Level: First
    Heating
    • Forced Air
    Cooling
    • Wall/Window Unit(s)
    Appliances
    • Included: Gas Water Heater, Dryer, Refrigerator, Washer
    Features
    • Ceiling Fan(s), Eat-in Kitchen, Entrance Foyer
    • Windows: Drapes, Blinds
    • Basement: Finished,Walk-Out Access
    • Attic: Finished,Walkup
    Interior area
    • Total structure area: 1,750
    • Total interior livable area: 1,750 sqft

    Property

    Parking
    • Parking features: Driveway, Off Street, Private
    • Has uncovered spaces: Yes
    Features
    • Levels: Three Or More,Tri-Level
    • Stories: 4
    • Patio & porch: Porch
    Lot
    • Size: 4,792 sqft
    • Features: Corner Lot, Near Public Transit, Near School, Near Shops
    Details
    • Parcel number: 0800164060010900000021

    Construction

    Type & style
    • Home type: SingleFamily
    • Architectural style: Colonial
    • Property subtype: Single Family Residence, Residential
    Condition
    • Estimated
    • Year built: 1900

    Utilities & green energy

    • Sewer: Public Sewer
    • Water: Public
    • Utilities for property: Trash Collection Public

    Community & neighborhood

    Location
    • Region: Mount Vernon

    Other

    Other facts
    • Listing agreement: Exclusive Right To Sell

    Price history

    DateEventPrice
    10/25/2024Sold$560,000+2%$320/sqft
    Source: OneKey® MLS as distributed by MLS GRID #H6294168 Report a problem
    4/25/2024Pending sale$549,000$314/sqft
    Source: OneKey® MLS as distributed by MLS GRID #H6294168 Report a problem
    3/12/2024Listed for sale$549,000+22.8%$314/sqft
    Source: OneKey® MLS as distributed by MLS GRID #H6294168 Report a problem
    12/8/2006Sold$447,000+48%$255/sqft
    Source: Public Record Report a problem
    4/17/2003Sold$302,000+67.8%$173/sqft
    Source: Public Record Report a problem
    5/12/2000Sold$180,000$103/sqft
    Source: Public Record Report a problem

    Public tax history

    YearProperty taxesTax assessment
    2025-- $6,600
    2024-- $6,600
    2023-- $6,600
    2022-- $6,600
    2021-- $6,600
    2020-- $6,600
    2019-- $6,600
    2018-- $6,600
    2017-- $6,600
    2016-- $6,600
    2015-- $6,600 -16.5%
    2014-- $7,900
    2013-- $7,900
    2012-- $7,900
    2011-- $7,900
    2010-- $7,900
    2009-- $7,900
    2008-- $7,900
    2007-- $7,900
    2006-- $7,900
    2005-- $7,900
    2003-- $7,900
    2002-- $7,900
    2001-- $7,900

    Find assessor info on the county website

    Neighborhood: 10550

    Nearby schools

    GreatSchools rating
    Schools provided by the listing agent
    • Elementary: Hamilton
    • Middle: Benjamin Turner Middle School
    • High: Mt Vernon High School

    Source: OneKey® MLS as distributed by MLS GRID. This data may not be complete. We recommend contacting the local school district to confirm school assignments for this home.

    Get a cash offer in 3 minutes
    Find out how much your home could sell for in as little as 3 minutes with a no-obligation cash offer.
    Estimated market value
    $708,300
    Get a cash offer in 3 minutes
    Find out how much your home could sell for in as little as 3 minutes with a no-obligation cash offer.
    Estimated market value
    $708,300