Beautiful 5BR/4.5BA Modern Home on 1/4 acre lot in quiet Broadmont neighborhood of Falls Church City. Newly built in 2022 on existing foundation w/ over 5,000 sq ft of living space on three finished levels. Hardwood Flooring and Luxurious products & finishes throughout including Wolf appliances, Anderson 400 series casement windows, and 5" red oak hardwood flooring. Large screened back porch overlooking private backyard w/ Flagstone Patio, mature plantings & landscaping, plus Separate Garage. Main Level Grand entry Foyer enters to open floorplan with combination Dining room (w/ fireplace), Gourmet Kitchen with huge eat-in Island, 6-Burner Stove with Range Hood, plus wet-bar area. Family Room w/ Gas Fireplace & Tray Ceiling, opening to screened porch, plus mud room. Formal Living Room plus Den/office (can convert to bedroom) and powder room. Upper Level Hall leads to Primary Bedroom Suite with Gas Fireplace & Tray ceiling, Dressing/ make-up areas plus His & Her walk-in closets. Spacious Primary Bathroom with Dual Vanities, Separate Shower & Soaking Tub. Second En Suite Bedroom w/ Full Bathroom, 3rd & 4th Bedroom share a 3rd full Jack & Jill Bathroom, plus separate Laundry Room Lower Level features Large Recreation Room w/ Fireplace - Separate Den/Study/Office can easily convert to 5th bedroom. Full Bathroom, Utility Room / Storage area, plus bonus Storage Room/Play room. Amazing location near Four Mile Run Park, Benjamin Banniker Park & Benjamin Banniker Dog Park. Plus only 3/4 mile to East Falls Church Metro Station, with easy Access to I-66, I-495, Routes 7 & 50, and a short commute to Washington DC and The Pentagon. Fantastic Falls Church City School Pyramid w/ newly constructed Meridian High School.
Sold for $2,250,000
$2,250,000
204 N Van Buren St, Falls Church, VA 22046
5beds
5,003sqft
Single Family Residence
Built in 1953
0.25 Acres Lot
$1,920,100 Zestimate®
$450/sqft
$7,926 Estimated rent
Home value
$1,920,100
$1.61M - $2.28M
$7,926/mo
Zestimate® history
Owner options
List your home for rent
$7,926/mo
Rent Zestimate®
Find your next renter with Zillow Rental Manager. Plus, with online applications, you can quickly screen prospective tenants – for free.
$7,926/mo
Rent Zestimate®
Refinance and save
$14,021/mo
Est. payment
Refinancing to a lower rate could help reduce your monthly payments and save thousands over the life of the loan.
$14,021/mo
Est. payment
Explore your selling options
Work with a Zillow partner agent
Leverage their expertise and Zillow's premium Showcase listings to get your home seen by more buyers.
Get startedList with your own agent
Get your home in front of millions of buyers by listing it on Zillow.
Learn how to do itSell it yourself
Take full control of how buyers see your home on Zillow by listing For Sale by Owner (FSBO).
List your homeWhat's special
Zillow last checked:
Listing updated:
Listed by:
Chris Earman 703-628-4541,
Weichert, REALTORS,
Co-Listing Agent: Matthew Mark Earman 703-328-4563,
Weichert, REALTORS
Bought with:
Debbie Neumann, 0225321969
Samson Properties
Source: Bright MLS,MLS#: VAFA2002576
Facts & features
Interior
Bedrooms & bathrooms
- Bedrooms: 5
- Bathrooms: 5
- Full bathrooms: 4
- 1/2 bathrooms: 1
- Main level bathrooms: 1
Rooms
- Room types: Living Room, Dining Room, Primary Bedroom, Bedroom 2, Bedroom 3, Bedroom 4, Bedroom 5, Kitchen, Family Room, Foyer, Study, Laundry, Recreation Room, Storage Room, Bathroom 1, Bathroom 2, Bathroom 3, Bonus Room, Primary Bathroom, Half Bath
Basement
- Area: 1364
Heating
- Central, Zoned, Programmable Thermostat, Heat Pump, Forced Air, Natural Gas, Electric
Cooling
- Central Air, Electric
Appliances
- Included: Microwave, Built-In Range, Dishwasher, Disposal, Water Heater, Washer, Dryer, Six Burner Stove, Stainless Steel Appliance(s), Range Hood, Refrigerator, Oven/Range - Gas, Gas Water Heater
- Laundry: Upper Level, Laundry Room, Mud Room
Features
- Bar, Walk-In Closet(s), Soaking Tub, Bathroom - Tub Shower, Bathroom - Walk-In Shower, Breakfast Area, Ceiling Fan(s), Combination Kitchen/Dining, Crown Molding, Family Room Off Kitchen, Open Floorplan, Eat-in Kitchen, Kitchen - Gourmet, Kitchen Island, Pantry, Primary Bath(s), Recessed Lighting, 9'+ Ceilings, Dry Wall
- Flooring: Hardwood, Carpet, Ceramic Tile, Wood
- Windows: Window Treatments, Skylight(s)
- Basement: Finished,Interior Entry
- Number of fireplaces: 4
- Fireplace features: Brick, Gas/Propane, Mantel(s)
Interior area
- Total structure area: 5,003
- Total interior livable area: 5,003 sqft
- Finished area above ground: 3,639
- Finished area below ground: 1,364
Property
Parking
- Total spaces: 5
- Parking features: Storage, Garage Faces Front, Detached, Driveway
- Garage spaces: 1
- Uncovered spaces: 4
Accessibility
- Accessibility features: None
Features
- Levels: Three
- Stories: 3
- Patio & porch: Patio, Porch, Screened, Screened Porch
- Exterior features: Extensive Hardscape, Lighting, Flood Lights
- Pool features: None
Lot
- Size: 0.25 Acres
Details
- Additional structures: Above Grade, Below Grade
- Parcel number: 53210043
- Zoning: R-1A
- Special conditions: Standard
Construction
Type & style
- Home type: SingleFamily
- Architectural style: Transitional,Colonial
- Property subtype: Single Family Residence
Materials
- Brick, Fiber Cement
- Foundation: Block, Slab
- Roof: Architectural Shingle,Metal
Condition
- Excellent
- New construction: No
- Year built: 1953
- Major remodel year: 2022
Utilities & green energy
- Sewer: Public Sewer
- Water: Public
- Utilities for property: Underground Utilities
Community & HOA
Community
- Subdivision: Broadmont
HOA
- Has HOA: No
Location
- Region: Falls Church
Financial & listing details
- Price per square foot: $450/sqft
- Tax assessed value: $1,956,900
- Annual tax amount: $25,831
- Date on market: 10/17/2024
- Listing agreement: Exclusive Right To Sell
- Ownership: Fee Simple
Price history
| Date | Event | Price |
|---|---|---|
| 11/26/2024 | Sold | $2,250,000-1.1%$450/sqft |
Source:  Bright MLS #VAFA2002576 Report a problem Bright MLS #VAFA2002576 Report a problem | ||
| 11/1/2024 | Contingent | $2,275,000$455/sqft |
Source: Bright MLS #VAFA2002576 Report a problem | ||
| 10/17/2024 | Listed for sale | $2,275,000-3.2%$455/sqft |
Source: Bright MLS #VAFA2002576 Report a problem | ||
| 10/15/2024 | Listing removed | $2,350,000$470/sqft |
Source: Bright MLS #VAFA2002512 Report a problem | ||
| 9/19/2024 | Listed for sale | $2,350,000+17.5%$470/sqft |
Source: Bright MLS #VAFA2002512 Report a problem | ||
| 7/28/2022 | Sold | $2,000,000+0.3%$400/sqft |
Source: Bright MLS #VAFA2000888 Report a problem | ||
| 7/5/2022 | Pending sale | $1,995,000$399/sqft |
Source: Bright MLS #VAFA2000888 Report a problem | ||
| 7/1/2022 | Listed for sale | $1,995,000$399/sqft |
Source: Bright MLS #VAFA2000888 Report a problem | ||
| 6/20/2022 | Pending sale | $1,995,000$399/sqft |
Source: Bright MLS #VAFA2000888 Report a problem | ||
| 6/17/2022 | Listed for sale | $1,995,000$399/sqft |
Source: Bright MLS #VAFA2000888 Report a problem | ||
Public tax history
Tax history is unavailable.
Neighborhood: 22046
Nearby homes
- $2,250,0005 bd4 ba5k sqft204 Van Buren St, Falls Church, VA 22046Sold
- $1,383,7003 bd2 ba2.8k sqft206 Van Buren St, Falls Church, VA 22046Off Market
- $1,432,9003 bd3 ba2.1k sqft200 Van Buren St, Falls Church, VA 22046Off Market
- $1,821,8005 bd4 ba4.5k sqft831 Villa Ridge Rd, Falls Church, VA 22046Off Market
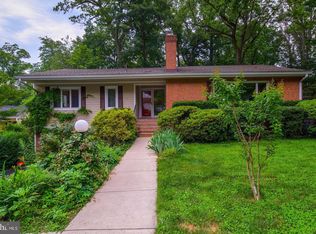
- $2,135,6005 bd5 ba3.7k sqft809 Villa Ridge Rd, Falls Church, VA 22046Off Market
- $1,301,6004 bd3 ba2.6k sqft208 Van Buren St, Falls Church, VA 22046Off Market
- $1,825,7005 bd3 ba2.9k sqft833 Villa Ridge Rd, Falls Church, VA 22046Off Market
- $2,063,2003 bd2 ba5.6k sqft207 Van Buren St, Falls Church, VA 22046Off Market
Nearby schools
GreatSchools rating
- 10/10Oak Street Elementary SchoolGrades: 3-5Distance: 1.5 mi
- 10/10Mary Ellen Henderson Middle SchoolGrades: 6-8Distance: 2.3 mi
- 8/10Meridian High SchoolGrades: 9-12Distance: 2.4 mi
Schools provided by the listing agent
- Elementary: Oak Street
- Middle: Mary Ellen Henderson
- High: Meridian
- District: Falls Church City Public Schools
Source: Bright MLS. This data may not be complete. We recommend contacting the local school district to confirm school assignments for this home.
Get a cash offer in 3 minutes
Find out how much your home could sell for in as little as 3 minutes with a no-obligation cash offer.
Estimated market value
$1,920,100
Get a cash offer in 3 minutes
Find out how much your home could sell for in as little as 3 minutes with a no-obligation cash offer.
Estimated market value
$1,920,100
- Virginia
- Falls Church City
- Falls Church
- 22046
- 204 N Van Buren St
Nearby cities
Nearby neighborhoods
Nearby zip codes
Other Falls Church Topics
